
Loft Conversions in Twickenham
Twickenham City Information
Twickenham is a historic riverside town in South West London and is the administrative centre of the London Borough of Richmond upon Thames. It is best known as the home of Allianz Stadium, formerly Twickenham Stadium, which hosts England rugby internationals and other major events. The town also enjoys a long stretch of the River Thames, attractive parks, and a busy town centre with independent shops, cafés, and restaurants.
Many people choose to live in Twickenham because it offers a balance between London living and green open spaces. Fast rail services connect the town with London Waterloo, making it popular with commuters. Families are also attracted by well regarded schools, riverside walks, and local parks.
Housing ranges from Victorian and Edwardian terraces close to the town centre, through to 1930s semi detached homes, larger detached houses, and modern developments. Many of these properties have generous roof space, making loft conversions a popular way to create extra bedrooms, home offices, or en suite bathrooms without moving house. As property values are high, extending into the loft is often a practical investment for homeowners who want more living space while remaining in Twickenham.
Cost Range
- Loft conversion costs in Twickenham run well above the national average. Labour costs more in this part of London, property values are high, and a lot of the older housing needs careful work around what is already there. Expect £1,800 to £2,800 per square metre for a good standard of finish, which is above what you would pay further out towards Feltham or Hounslow.
- The type of conversion your roof will take is what moves the price most.
- A roof light or Velux conversion is the cheapest way in, usually £35,000 to £50,000, because the shape of the roof does not change.
- A rear dormer commonly falls between £55,000 and £75,000. On the Victorian and Edwardian terraces close to the town centre this is normally the only option, since a terrace has no hipped end to straighten.
- The 1930s semis further out mostly have hipped roofs that slope inwards on all four sides, and hip to gable was made for that shape. On its own it runs £70,000 to £95,000 here, or £85,000 to £115,000 combined with a rear dormer in the same job.
- A mansard is the most expensive at £80,000 to £120,000, and it suits the older terraces where a low rear roof leaves very little head height.
- Conservation areas are the thing that catches people out locally. Twickenham has several, and parts of them are covered by Article 4 Directions. Inside one of those you will need full planning permission for work that would be automatic elsewhere, and Richmond Council will want materials and detailing that suit the street. Budget more, and allow longer.
- These are guide figures and not a quote. Roof size, access and the state of the existing structure all change the final number.
Planning Notes
Twickenham falls under the London Borough of Richmond upon Thames. Planning applications are handled by the Planning Department within Richmond Council.
Many loft conversions to single family houses can be completed under national Permitted Development rights, provided the work stays within the limits set by the General Permitted Development Order. This normally includes restrictions on roof volume, roof height, materials, and the position of windows. Roof extensions facing the main highway are generally not permitted under Permitted Development and side facing windows should normally be obscure glazed where required.
Building Regulations approval is still required for every loft conversion, even where planning permission is not needed. This ensures the new room meets standards for structure, fire safety, insulation, ventilation, and safe access.
Homeowners should also check whether their property is a listed building, within a conservation area, or covered by an Article 4 Direction. Richmond Council confirms that some conservation areas and selected properties have Article 4 Directions which remove certain Permitted Development rights. In those locations a planning application may be needed even for work that would normally qualify as Permitted Development. It is always advisable to check the property’s planning history and any local restrictions before work begins.
Article Notes
Parts of Twickenham are covered by Article 4 Directions, particularly within several conservation areas identified by Richmond Council. These directions remove certain Permitted Development rights to help protect the historic appearance and architectural character of the area. This does not prevent loft conversions, but it does mean planning permission may be required where it would not normally be needed elsewhere. If your property is located within one of Twickenham’s conservation areas, such as Twickenham Riverside or other designated conservation areas, it is important to confirm whether an Article 4 Direction applies before preparing plans. Richmond Council provides maps and property specific guidance to help homeowners identify whether their home is affected.
Types of Houses in Twickenham
Twickenham has one of the most varied housing stocks in South West London. Streets close to the town centre contain many Victorian and Edwardian terraces with traditional roof structures that are often well suited to loft conversions. There are also many attractive 1930s semi detached houses with generous loft space, particularly in residential neighbourhoods away from the riverside. Larger detached homes, interwar properties, and carefully designed modern developments can also be found across the town. Several conservation areas protect historic streets and buildings, meaning external alterations may require greater care during the design process. Because housing is well established and land is limited, extending upwards is a common choice for homeowners who need additional living space while remaining in Twickenham.
Highlights
- Twickenham station, opened in 1848
- St Margarets, Whitton, Fulwell and Strawberry Hill stations, all within the Twickenham post town
- Twickenham Stadium, home of the Rugby Football Union and the England national rugby union team, and the largest rugby union stadium in the world
- Rugby World Cup fixtures held here in 1991, 1999 and 2015, with the final in 1991, 2015 and 2025
- Strawberry Hill House, which Horace Walpole bought in 1747 and turned into one of the founding buildings of the Gothic revival
- Marble Hill House
- York House, the administrative headquarters of the London Borough of Richmond upon Thames, where the council chamber and offices sit
- Orleans House Gallery, where the octagon room and outbuildings survive from the house Louis Philippe leased between 1815 and 1817
- Eel Pie Island, reached by a narrow footbridge first put up in 1957, before which you crossed by hand operated ferry
- The Thames riverside running from Strawberry Hill up to Marble Hill Park
- Radnor Gardens, opposite Pope’s Grotto
- Crane Park, where the old Shot Tower, mill sluices and blast embankments are still visible, with a nature reserve along the river beside it
- Twickenham Green
- St Mary’s Church, rebuilt in the neo classical style by the local architect John James after the nave of the older church collapsed in 1713
- St Mary’s University, in Twickenham since moving from Hammersmith in 1925 and the oldest Roman Catholic university in the country
- Richmond upon Thames College on Egerton Road
- The districts around it: St Margarets, Strawberry Hill, East Twickenham, Whitton, Fulwell and Teddington
- The TW1 and TW2 postcodes
Loft Conversion Type We Offer in Twickenham
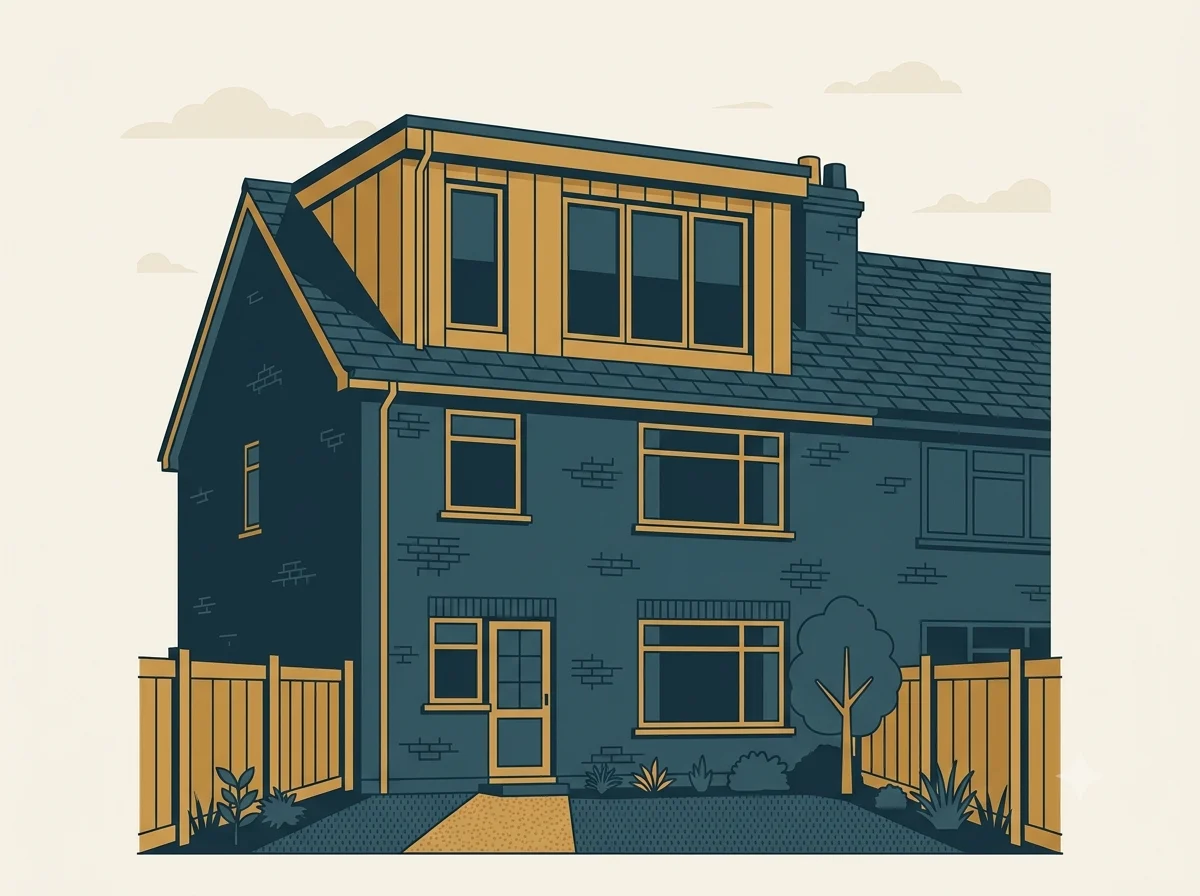
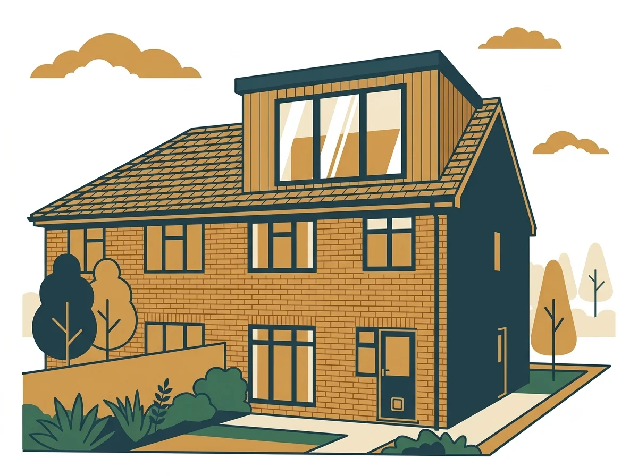
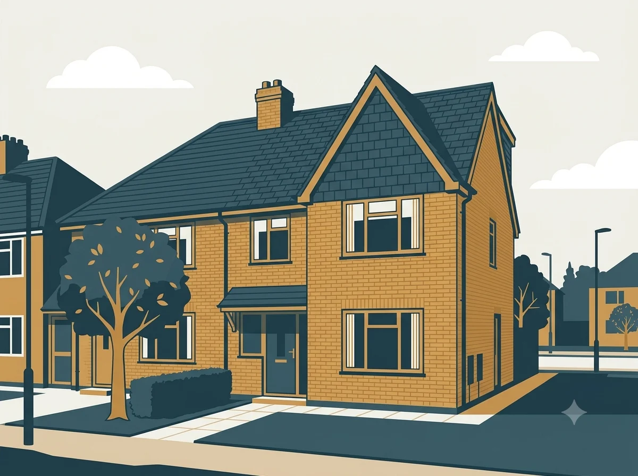
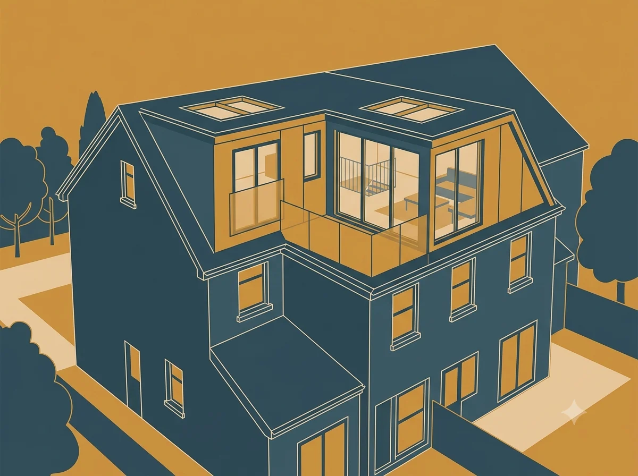
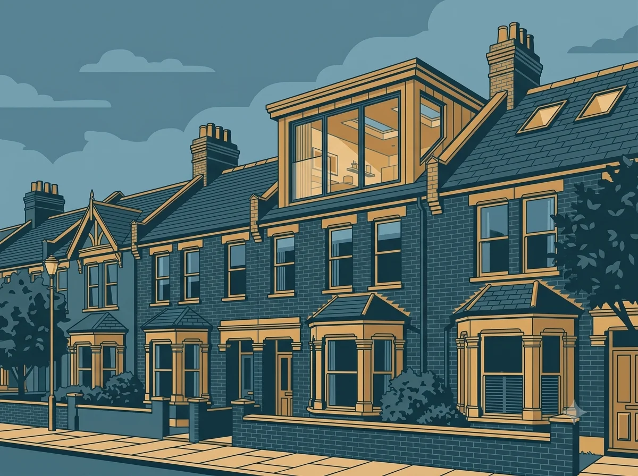
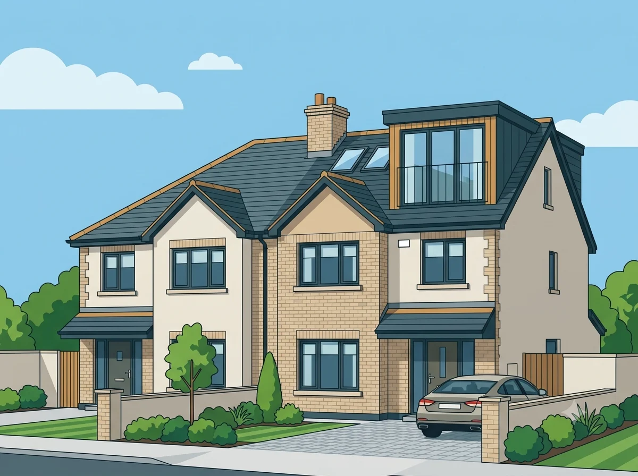
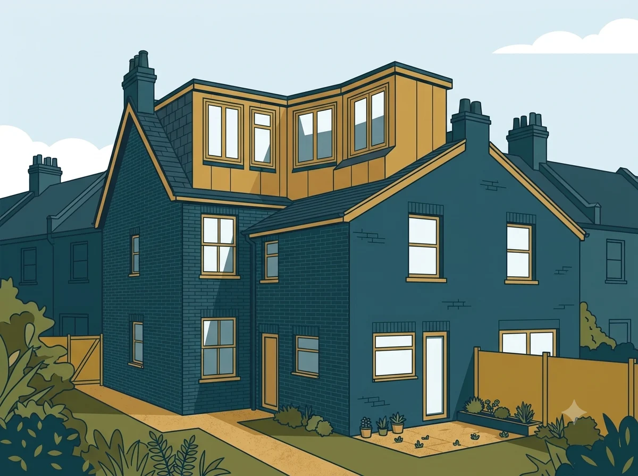
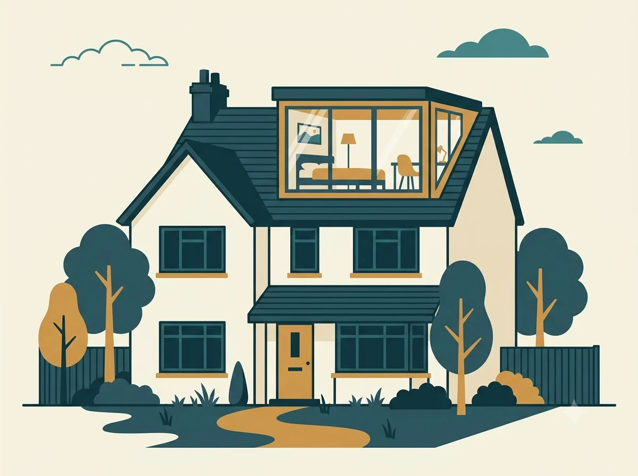
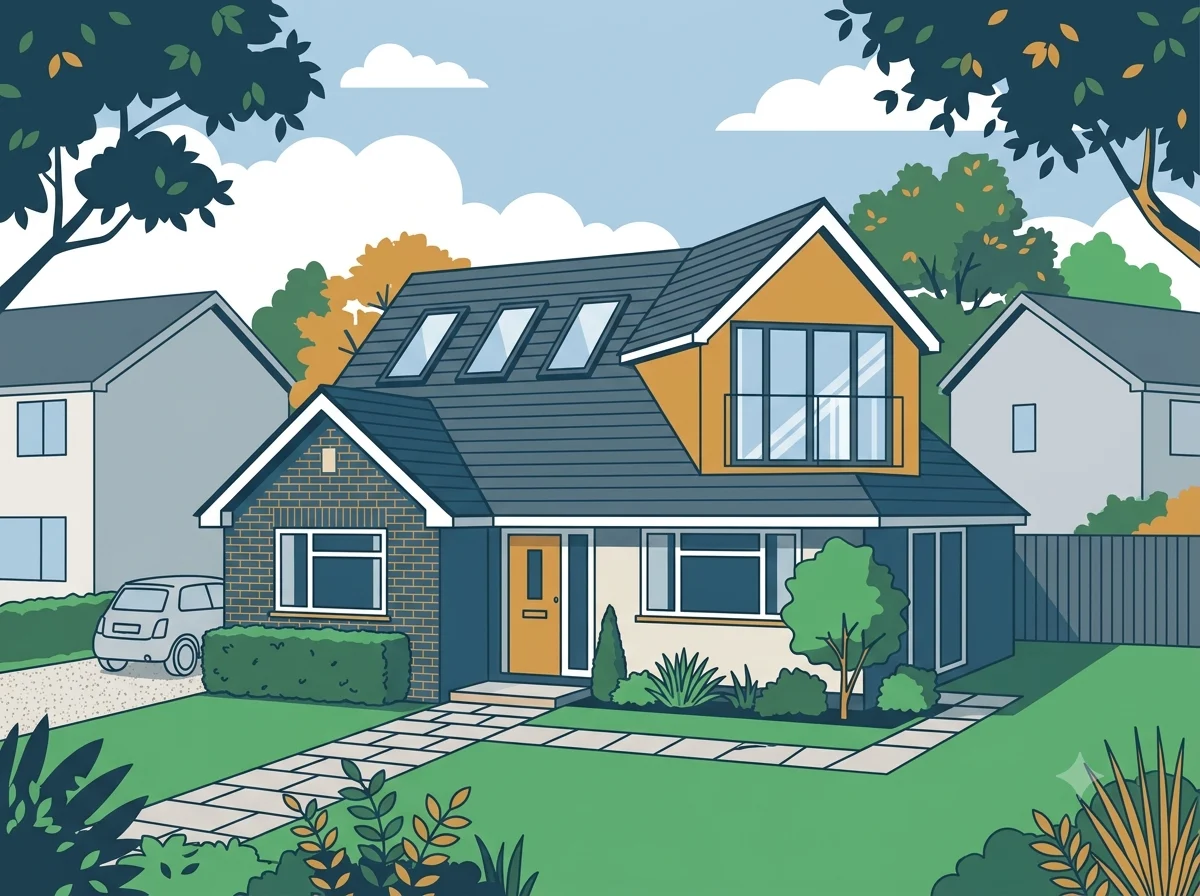
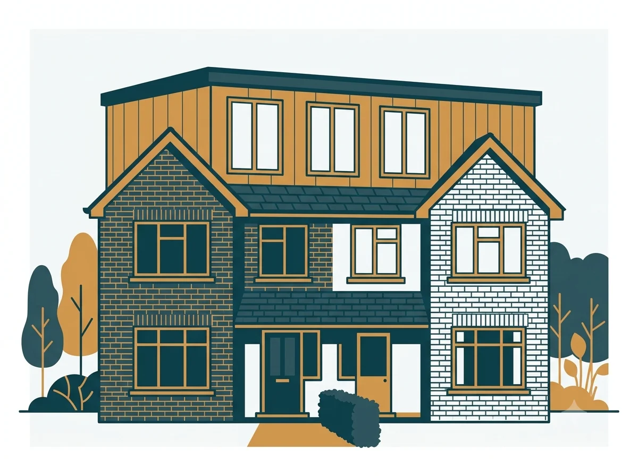
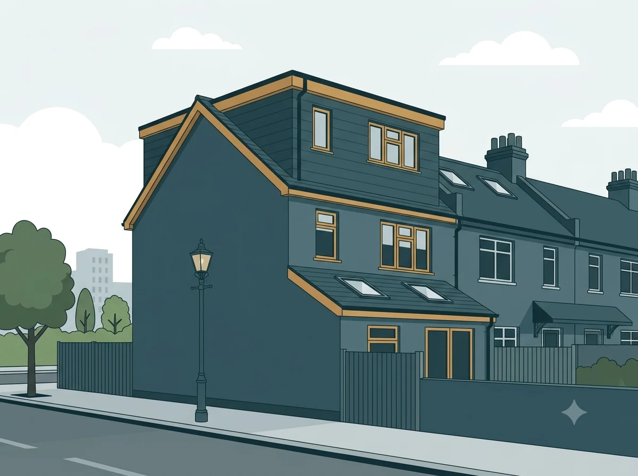
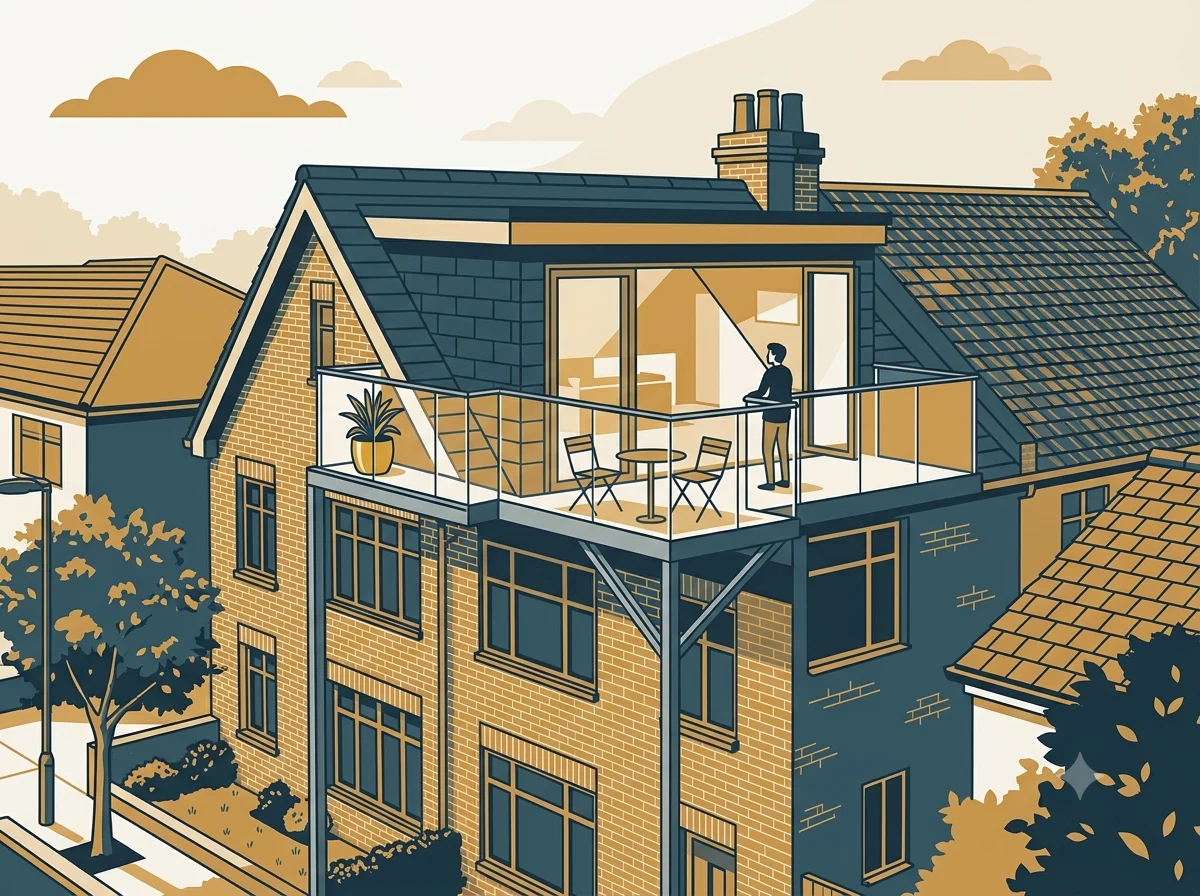
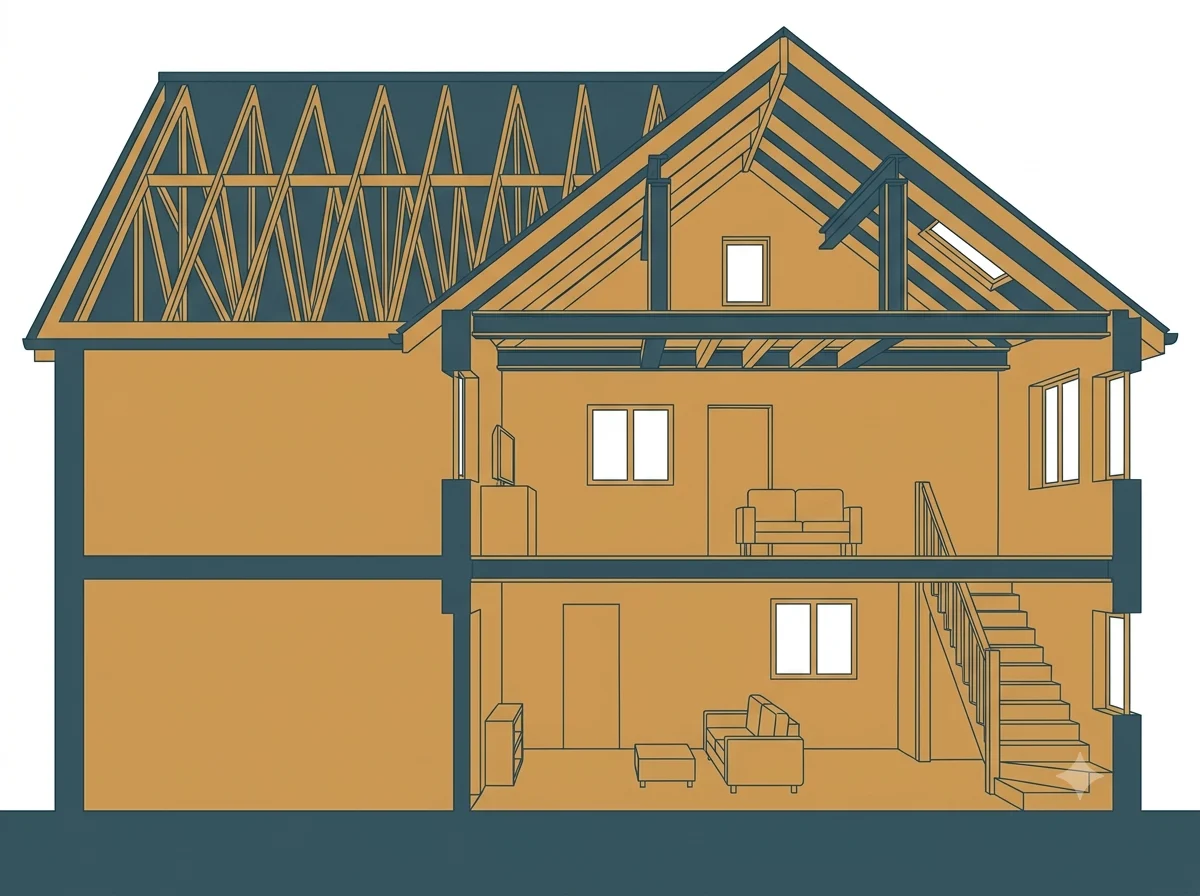
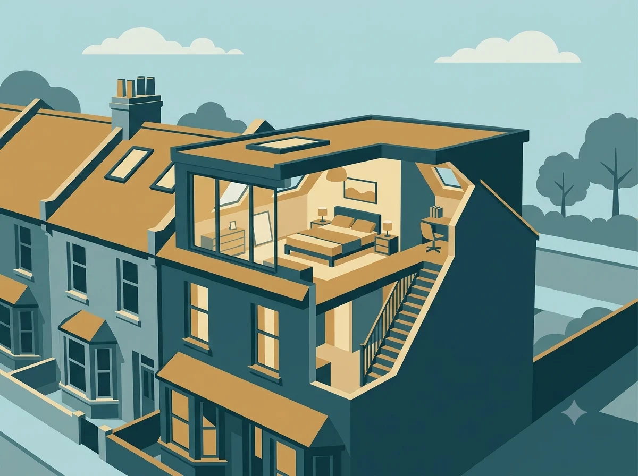
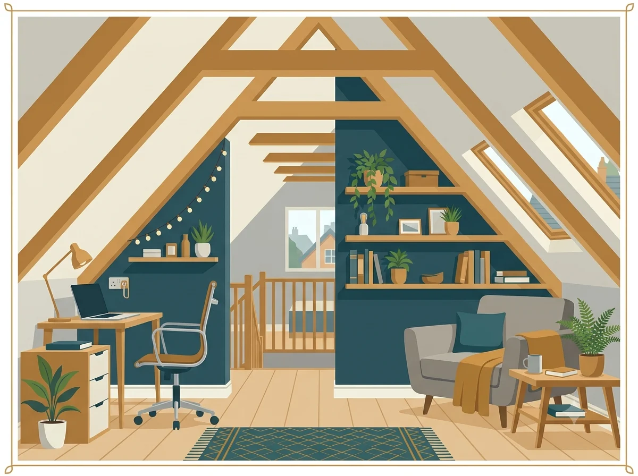
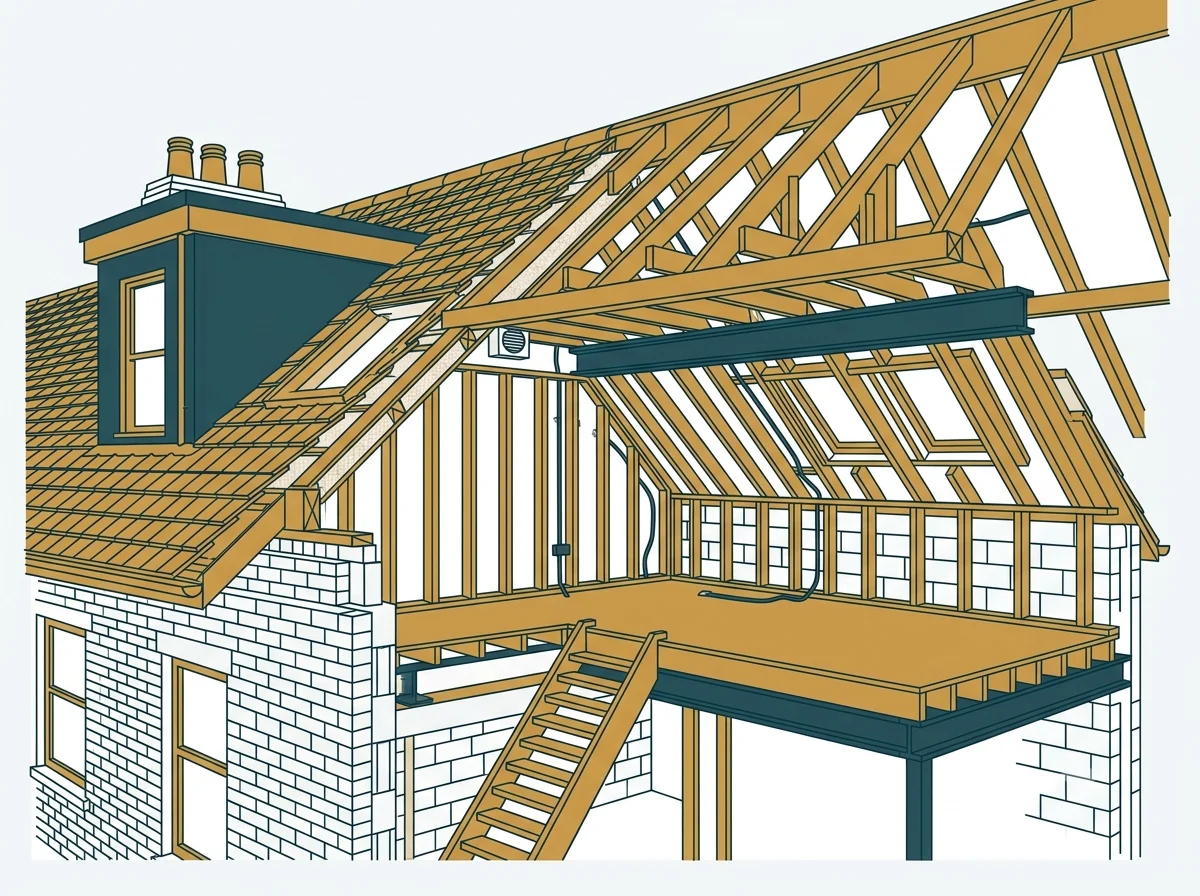
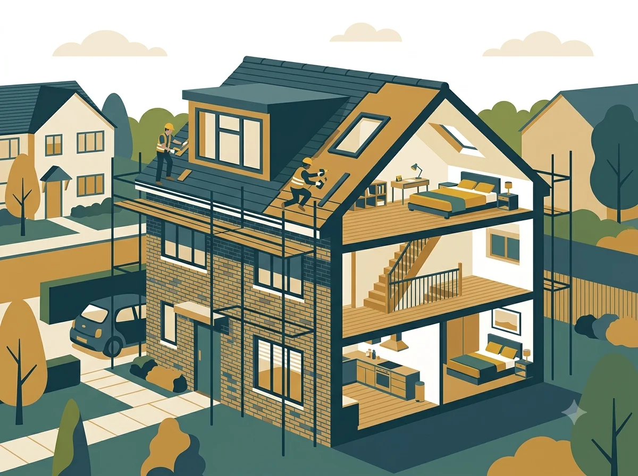
Whatever type of loft you have, there is a conversion to suit it. From dormer and mansard builds to bungalows and tricky low pitch roofs, LoftBuddy matches you with specialists experienced in your exact type of project.
Near by Areas we operate
Frequently asked questions (FAQ)
Do I need planning permission for a loft conversion in Twickenham?
Many loft conversions in Twickenham can be built under Permitted Development. However, if your property is in a conservation area, is listed, or is affected by an Article 4 Direction, Richmond upon Thames Council may require a planning application before work starts.
Does every loft conversion need Building Regulations approval?
Yes. Richmond upon Thames Council requires Building Regulations approval for loft conversions. This covers important matters such as structural strength, insulation, fire protection, stairs, and ventilation, even when planning permission is not required.
Are loft conversions common in Twickenham?
Yes. Twickenham has many Victorian, Edwardian, and 1930s homes with roof spaces that are suitable for conversion. Many homeowners choose this option instead of moving because property prices in Twickenham are relatively high.
Can I build a dormer loft conversion in Twickenham?
Many rear dormers are possible under Permitted Development, depending on the property and design. If your home is within one of Twickenham’s conservation areas or covered by an Article 4 Direction, Richmond upon Thames Council may require planning permission.
How long does a loft conversion usually take in Twickenham?
Most loft conversions in Twickenham take around 8 to 14 weeks once construction begins. Larger projects or homes requiring planning approval from Richmond upon Thames Council may take longer because of the design and approval process.
How much does a loft conversion cost in Twickenham?
Twickenham costs more than most of west London, so budget accordingly. A roof light conversion usually runs £35,000 to £50,000, and a rear dormer £55,000 to £75,000. Hip to gable on a 1930s semi is £70,000 to £95,000 on its own, or £85,000 to £115,000 if you add a dormer at the same time. If your home is in one of Richmond Council's conservation areas, or covered by an Article 4 Direction, add to that for the extra design work and the planning application. A survey is the only way to get a real figure for your own house.