
Mansard Loft Conversion Harrow
City Information
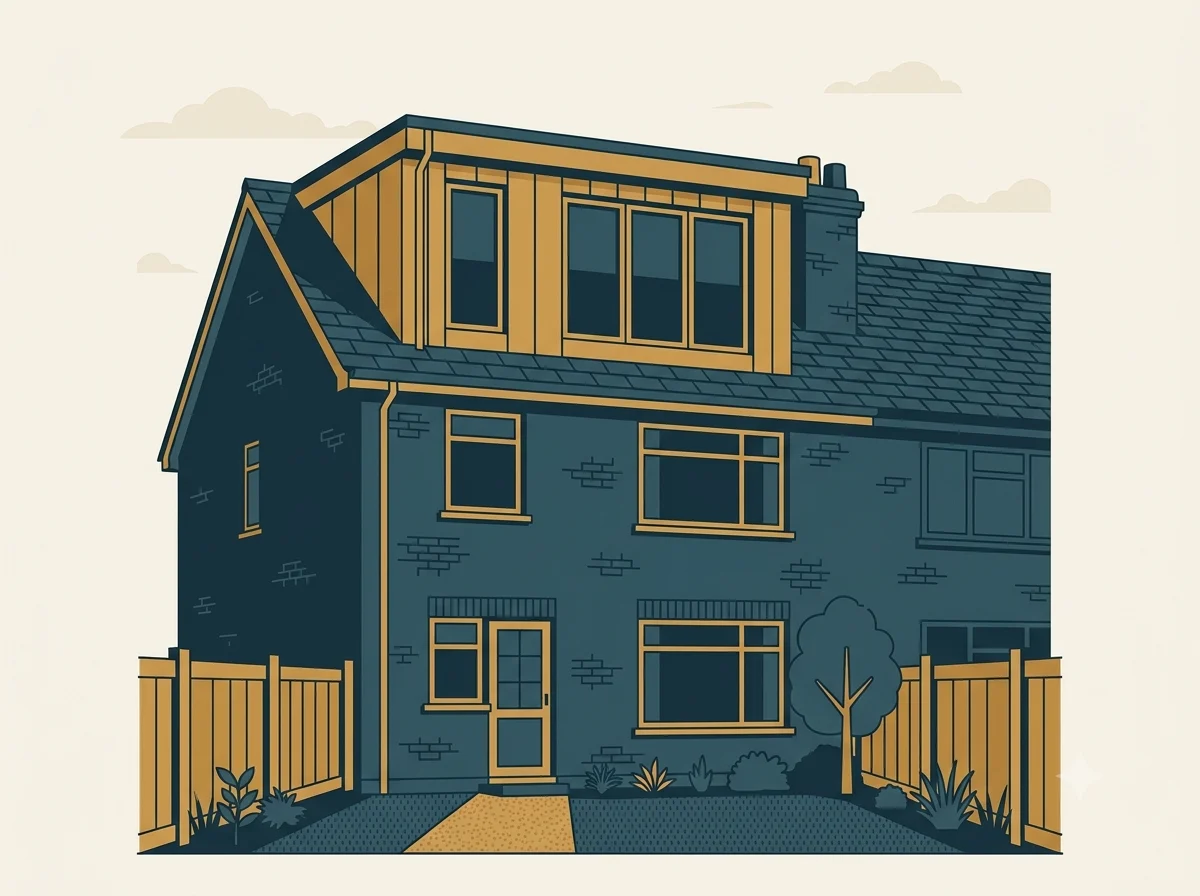
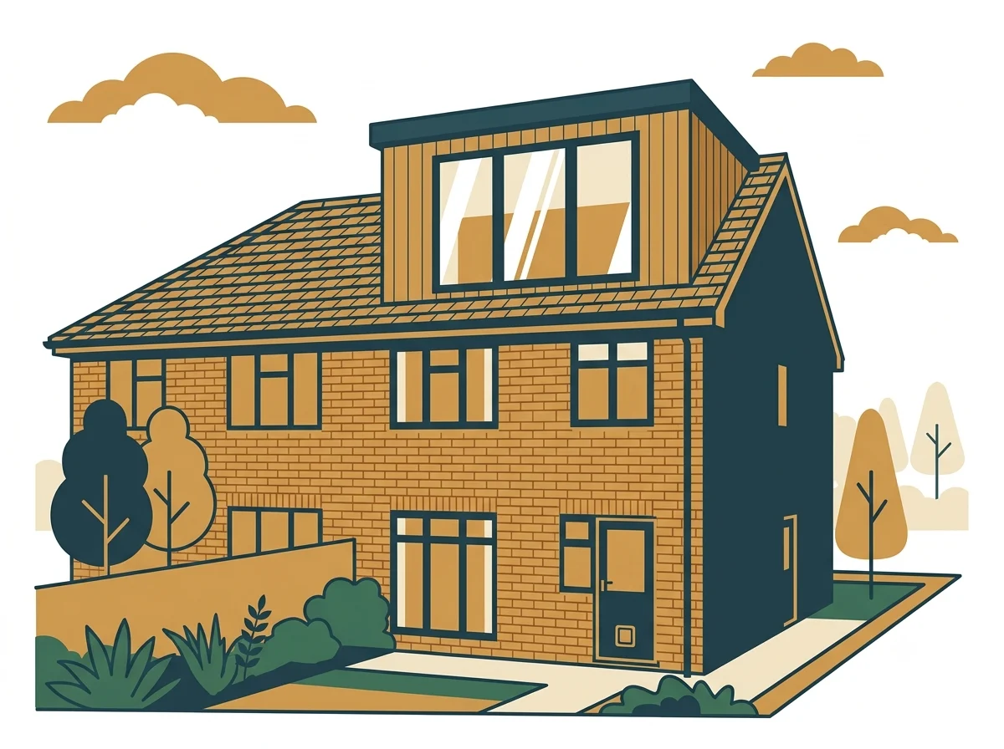
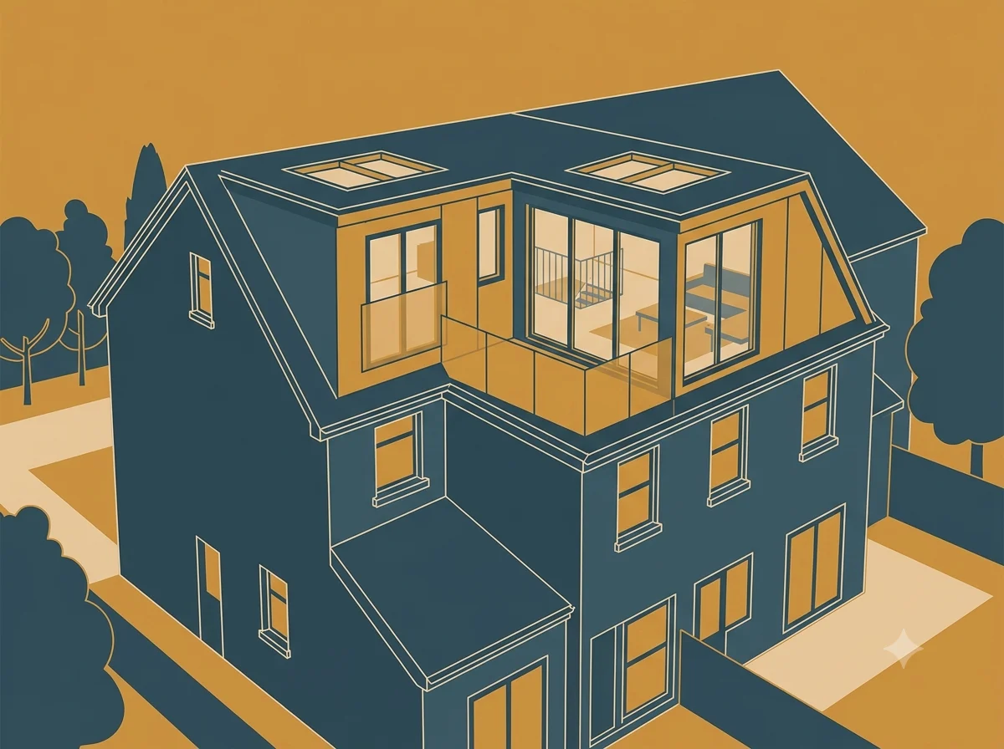
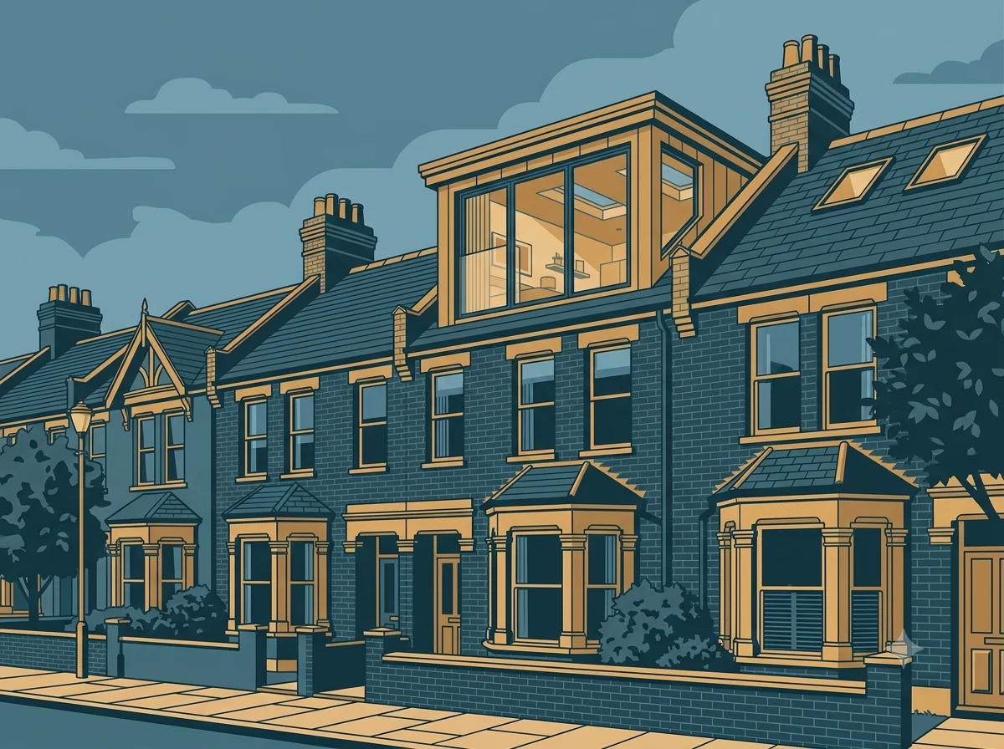
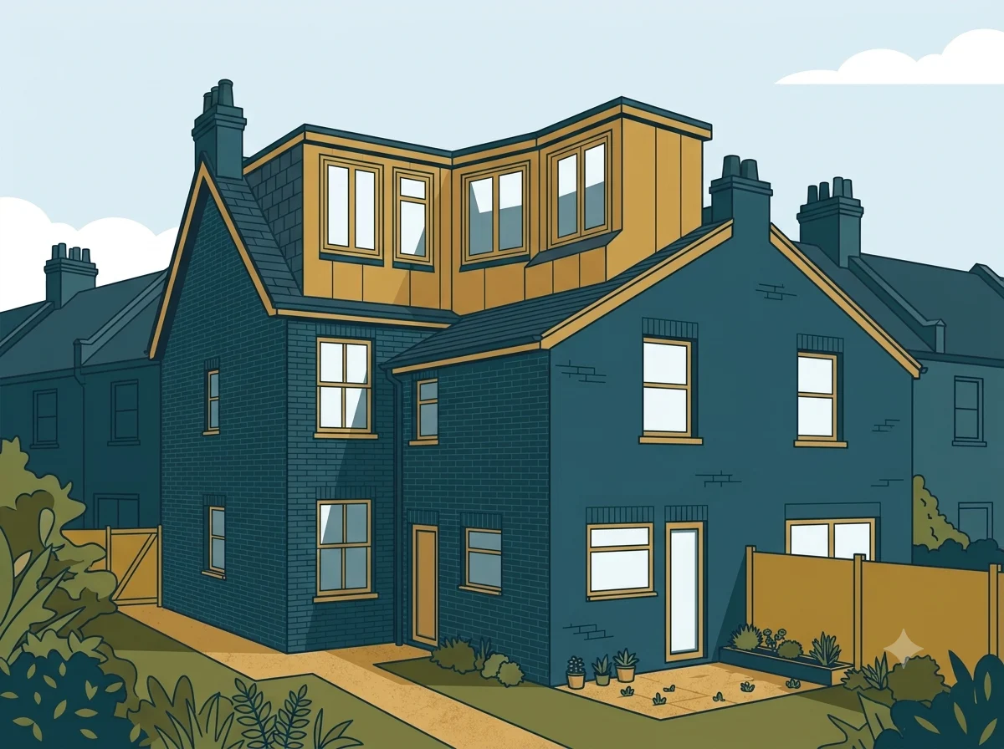
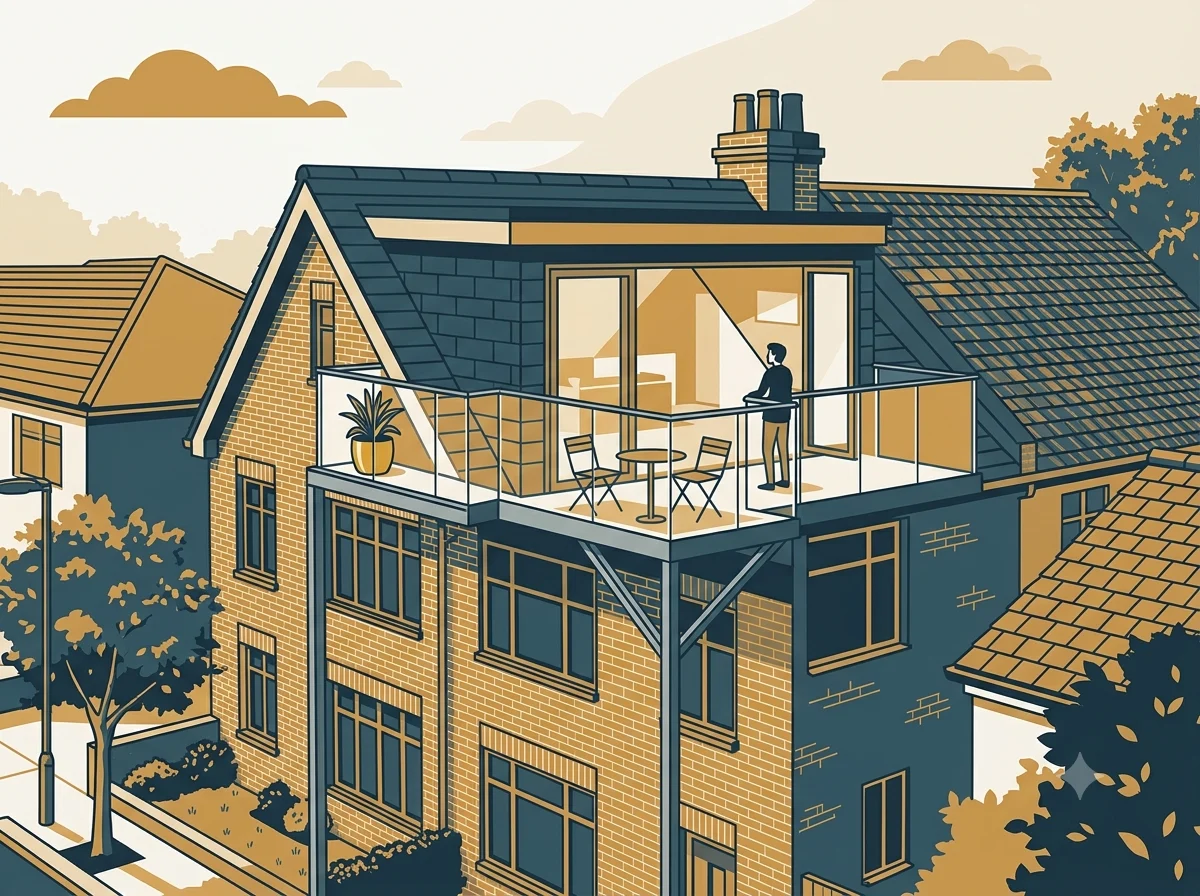
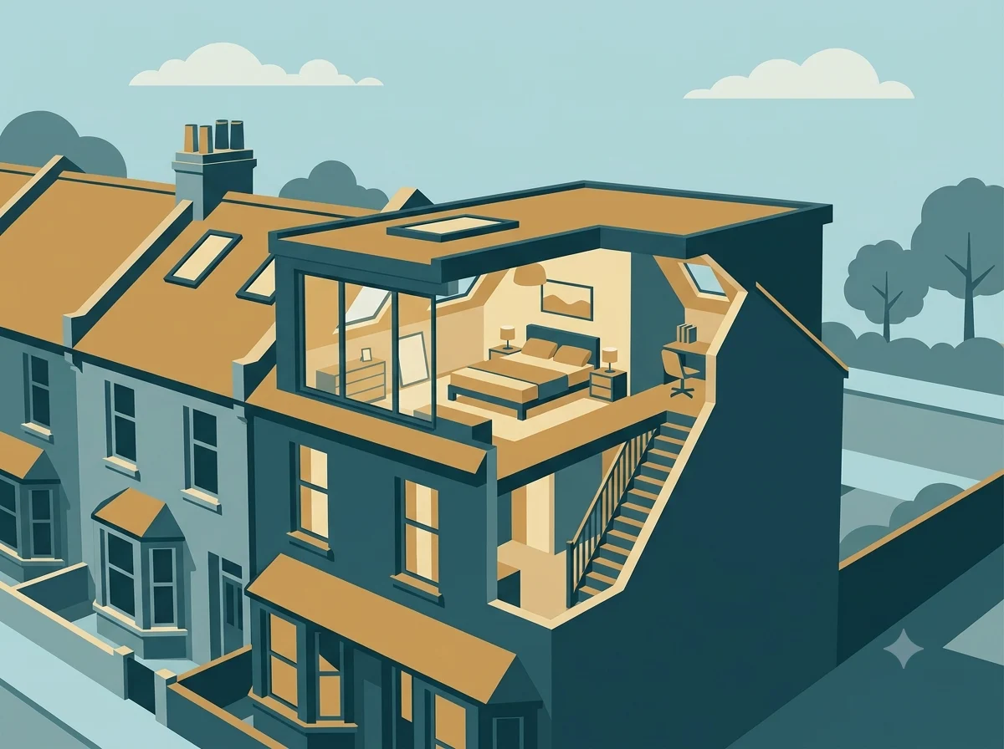
Harrow sits in north west London, a mix of a busy town centre and long residential streets that climb towards Harrow on the Hill. A mansard is not the most common loft project in the borough, since most of Harrow is made up of 1930s semi detached houses with pitched roofs, and these usually suit a dormer conversion better. Where a mansard tends to make the most sense is on the older Victorian and Edwardian terraces near Harrow on the Hill and around the town centre. Many of these have a low, flat rear roof that leaves very little head height to work with, and a mansard can turn a cramped loft into a proper full sized room.
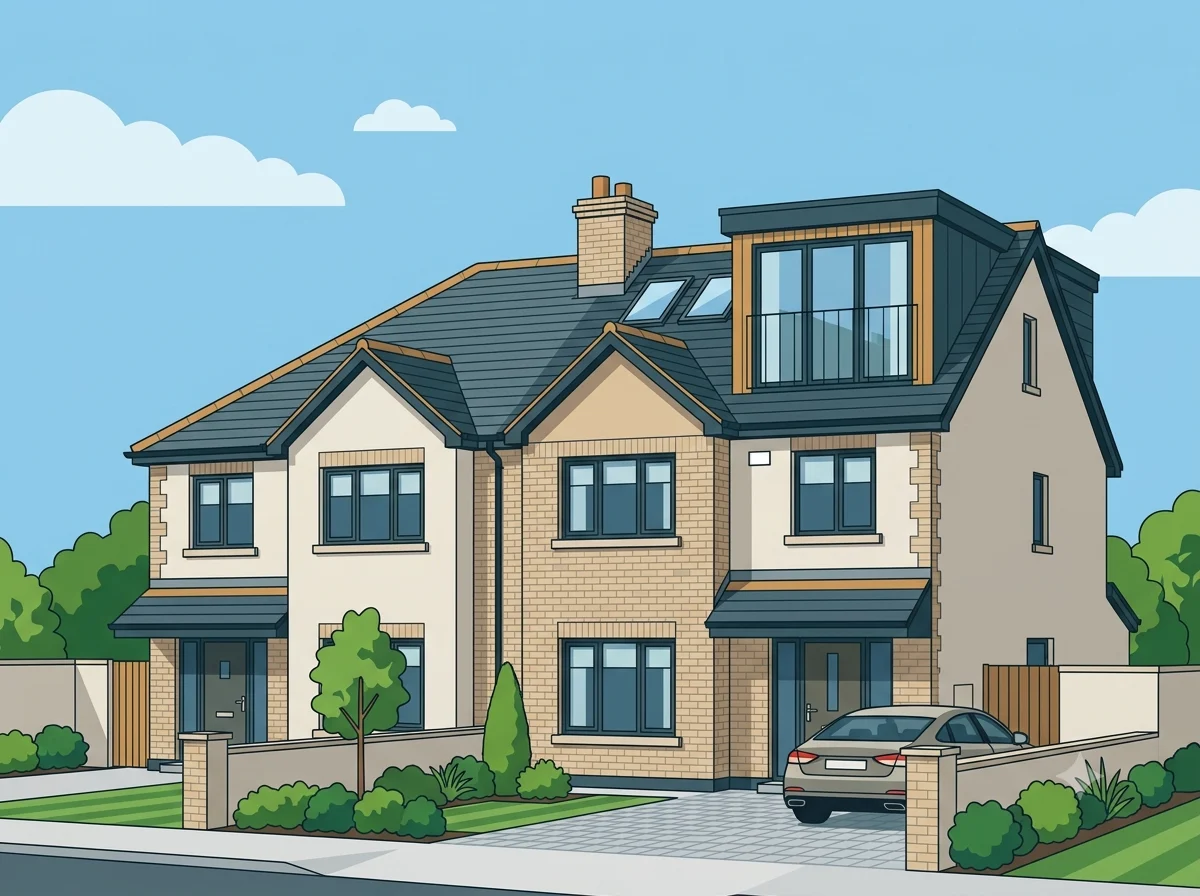
Larger detached houses elsewhere in the borough can also suit a mansard, particularly where the owner wants the biggest possible increase in space rather than a single extra bedroom.
Because a mansard changes the whole shape of the roof, it almost always needs full planning permission, whatever type of house it goes on. This applies across Harrow, including areas that would normally allow smaller loft projects under permitted development. If your home sits inside a conservation area, such as Harrow on the Hill Village, the council will look closely at how the new roofline and materials fit with the street. Harrow Council usually aims to decide householder planning applications within eight weeks of registration, though a more detailed mansard design can take longer if the case officer asks for changes.
Cost Range
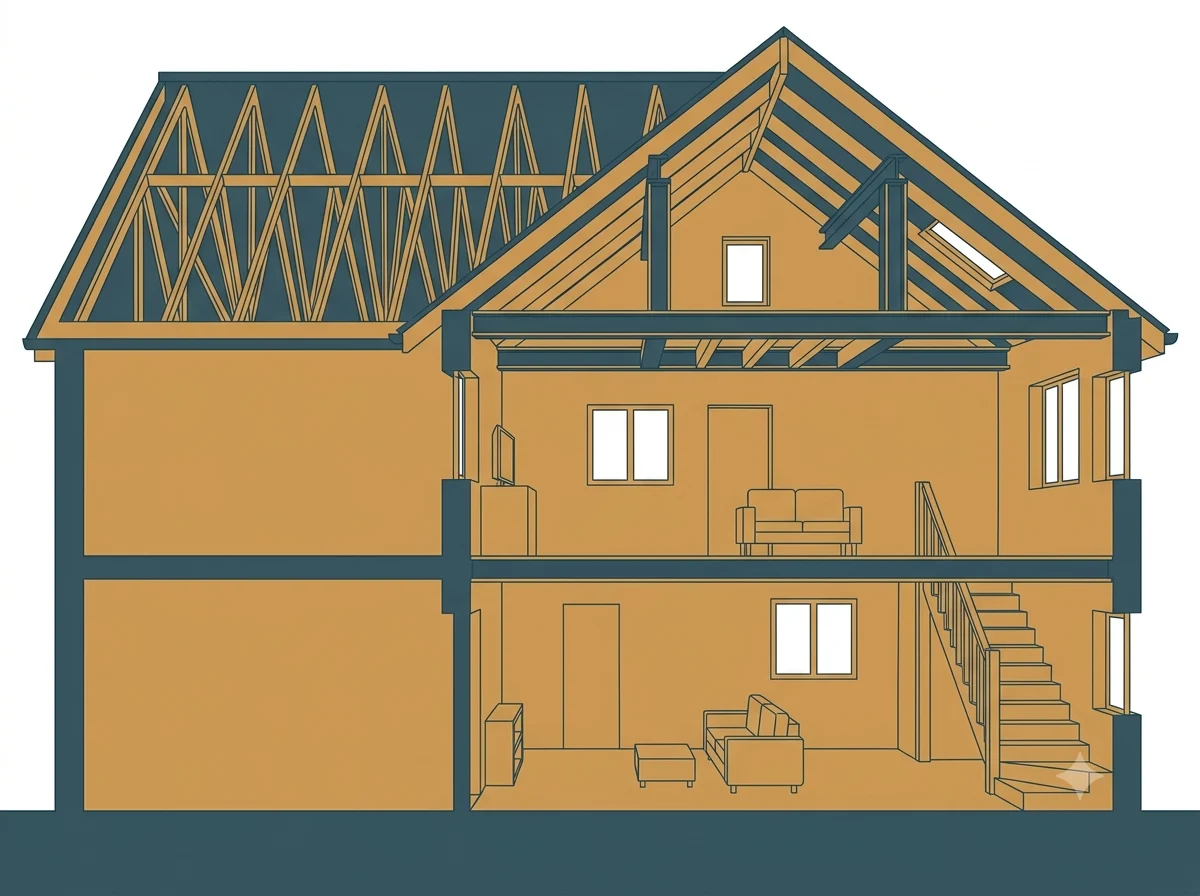
In Harrow, a mansard loft conversion typically costs between £60,000 and £95,000. Where your project lands in that range depends mostly on the size of the roof, the finish you choose and how much structural work the existing building needs. Build costs generally work out at somewhere between £1,400 and £2,000 per square metre for a good standard finish. A simpler specification can bring this down closer to £1,000 to £1,500 per square metre, though this is less common on a mansard given how much of the roof gets rebuilt. Structural work is usually the biggest single cost. The existing roof beams often need reinforcing, and the new near vertical wall has to be built almost from scratch rather than added onto what is already there. On top of the build cost, you should budget separately for the planning application, any structural drawings the council asks for, and party wall agreements with neighbours if your house is a terrace or semi detached property. These figures are a general guide only. The only way to get an accurate number for your own home is a survey, since roof shape, access and the condition of the existing structure all affect the final price.
Frequently asked questions (FAQ)
Does a mansard loft conversion in Harrow need planning permission?
Almost always, yes. A mansard changes the whole shape and pitch of the roof, which goes beyond what permitted development allows anywhere in the borough. You should expect to submit a full planning application to Harrow Council, with a decision usually taking around eight weeks for a standard householder case.
Which types of Harrow houses suit a mansard loft conversion best?
Victorian and Edwardian terraces near Harrow on the Hill and the town centre tend to suit a mansard best, since many have a low, flat rear roof with very little natural head height. Larger detached houses elsewhere in the borough can also work well. Standard 1930s semi detached houses, which make up much of Harrow's housing stock, more often suit a dormer conversion instead, though a mansard is still possible if you want the largest increase in space.
Will living in a Harrow conservation area affect my mansard application?
It can. Harrow has several conservation areas, including Harrow on the Hill Village, and the council pays close attention to roofline, materials and how a new mansard fits the character of the street in these locations. This does not stop a mansard being approved, but it usually means more detailed drawings and a design that reflects the surrounding buildings.
How much does a mansard loft conversion cost in Harrow?
Most mansard projects in Harrow cost between £60,000 and £95,000, depending on the size of the roof and the finish you choose. This is higher than a typical rear dormer conversion in the borough, mainly because a mansard involves rebuilding the whole rear roof rather than adding to the existing one.
Do I need a party wall agreement for a mansard loft conversion in Harrow?
Yes, in most cases. Many Harrow properties suited to a mansard are terraced or semi detached, which means you share a wall with at least one neighbour. You will usually need to arrange a party wall agreement with them before work starts, in addition to your planning application.