
Loft Conversions in Harlesden
City/Town Name: Harlesden
Borough Name: Brent
Area: 0.7 Sq Miles
Population: 20,100
City Information
Harlesden sits in north west London, in the London Borough of Brent, just north of the Grand Union Canal and Wormwood Scrubs. The Harrow Road runs straight through the middle of it, linking the area east towards central London and west towards Wembley. Most people know Harlesden by its NW10 postcode, and many still call it London’s reggae capital, a nod to its huge contribution to the music scene over the decades.
The area has long been home to a strong Caribbean community, alongside Somali, Brazilian, Irish and Portuguese residents, and this mix shows up everywhere, from the shops on the High Street to the restaurants around Park Parade. Harlesden station gives quick access into the city, with the Bakerloo line and the London Overground both stopping there.
For years Harlesden was seen as one of the more affordable corners of this part of London, but that has been changing. New housing schemes, better public spaces and steady investment in the town centre have brought fresh interest from buyers and renters who want space, character and good transport links without the price tag of Queen’s Park or Kensal Green next door. Roundwood Park remains a favourite green space for local families.
Planning Notes
Brent Council is the local planning authority for Harlesden, and its Planning and Building Control service deals with applications and enquiries for the area. Many loft conversions can still go ahead under permitted development, which means no full planning application is needed, as long as certain limits are kept. For a terraced house, including most Harlesden terraces, the loft extension must not add more than 40 cubic metres of extra roof space. For a semi detached or detached house the limit is 50 cubic metres.
Other permitted development rules that matter locally include keeping any new roof material in a similar look to the existing roof, not going higher than the highest part of the current roof, and setting side facing windows high enough and with obscured glass so they do not look straight into a neighbour’s garden. Roof extensions cannot overhang the front of the house, and any side facing dormer usually needs full planning permission rather than permitted development.
Harlesden also has its own designated conservation area, covering the High Street and parts of Manor Park Road, Craven Park Road and Park Parade. Inside a conservation area, permitted development rights for anything visible from the street are reduced, so a dormer on a roof slope facing a road will usually need a full planning application, together with a heritage statement showing how the design fits the character of the area. Anyone unsure whether their property sits inside the conservation area boundary should check with Brent Council or view the policies map on the council website before planning any work.
Article Notes
Brent Council confirmed a borough wide Article 4 Direction on 3 February 2022, removing permitted development rights for changing a home from a single dwelling (use class C3) into a house in multiple occupation, or HMO (use class C4). This direction applies across almost all of Brent, including Harlesden's residential streets, which are some of the areas where HMO conversions have been most common in the borough. A small number of designated growth areas and the part of Brent inside the Old Oak and Park Royal Development Corporation boundary are excluded, but the direction does apply across the wider Harlesden residential area. This particular Article 4 Direction covers change of use rather than loft conversions directly, so it does not by itself stop a homeowner adding a dormer to their own house. However, anyone planning to convert a Harlesden property into an HMO, or already running one, needs to check this Article 4 status with Brent Council, since it affects what can be built without a full planning application. On top of this, the Harlesden Conservation Area separately limits permitted development for roof extensions that would be visible from the street, which is the point that affects most loft conversion projects in the area. Homeowners should always confirm both the HMO Article 4 status and the conservation area boundary with Brent Council before assuming permitted development rights apply.
Types of Houses
Harlesden's residential streets are dominated by Victorian terraces, mostly built from the 1870s through to the 1890s to house workers drawn to the area by its factories and rail links. Many of these are handsome three and four bedroom houses, often better built than people expect once you get off the main roads. Around College Road and All Souls Avenue there is a change in style, with 1920s terraces and 1930s semi detached houses appearing alongside the older stock. The High Street itself is lined with Victorian and Edwardian retail terraces, some of which are listed or locally listed for their architectural value. In recent years a scattering of new build flats and small developments has been added around the town centre and near Willesden Junction, reflecting the wider regeneration of the area.
Highlights
- Harlesden station, served by the Bakerloo line and the London Overground Lioness line
- Willesden Junction station nearby, with further Overground and National Rail connections
- Harlesden High Street and Park Parade, with a large number of independent shops, cafes and restaurants
- Craven Park Road shopping parade
- Tesco supermarket
- Roundwood Park, a large Victorian public park with sports facilities and a cafe
- Grand Union Canal towpath, popular for walking and cycling
- Local primary and secondary schools serving the area
- GP surgeries and NHS dental practices
- Harlesden Library
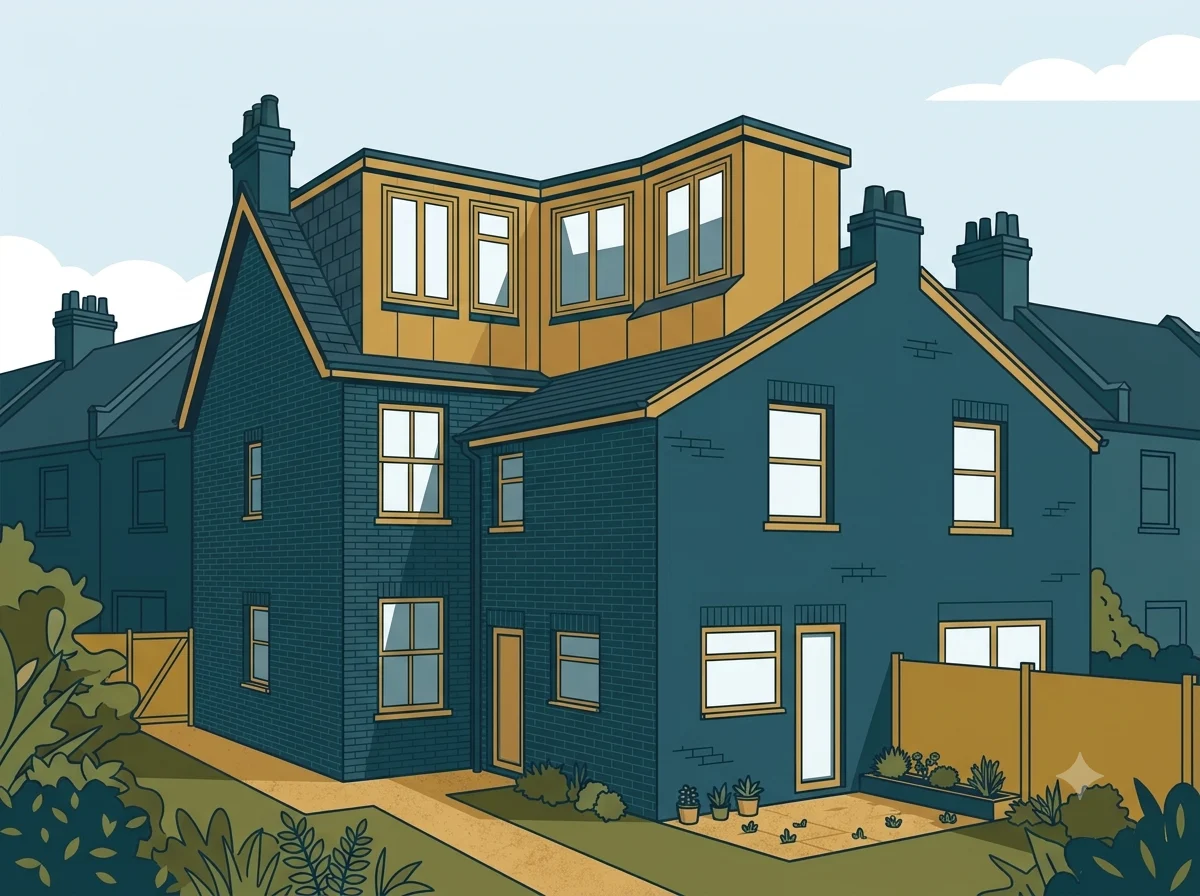
Mansard Loft Conversion in Harlesden
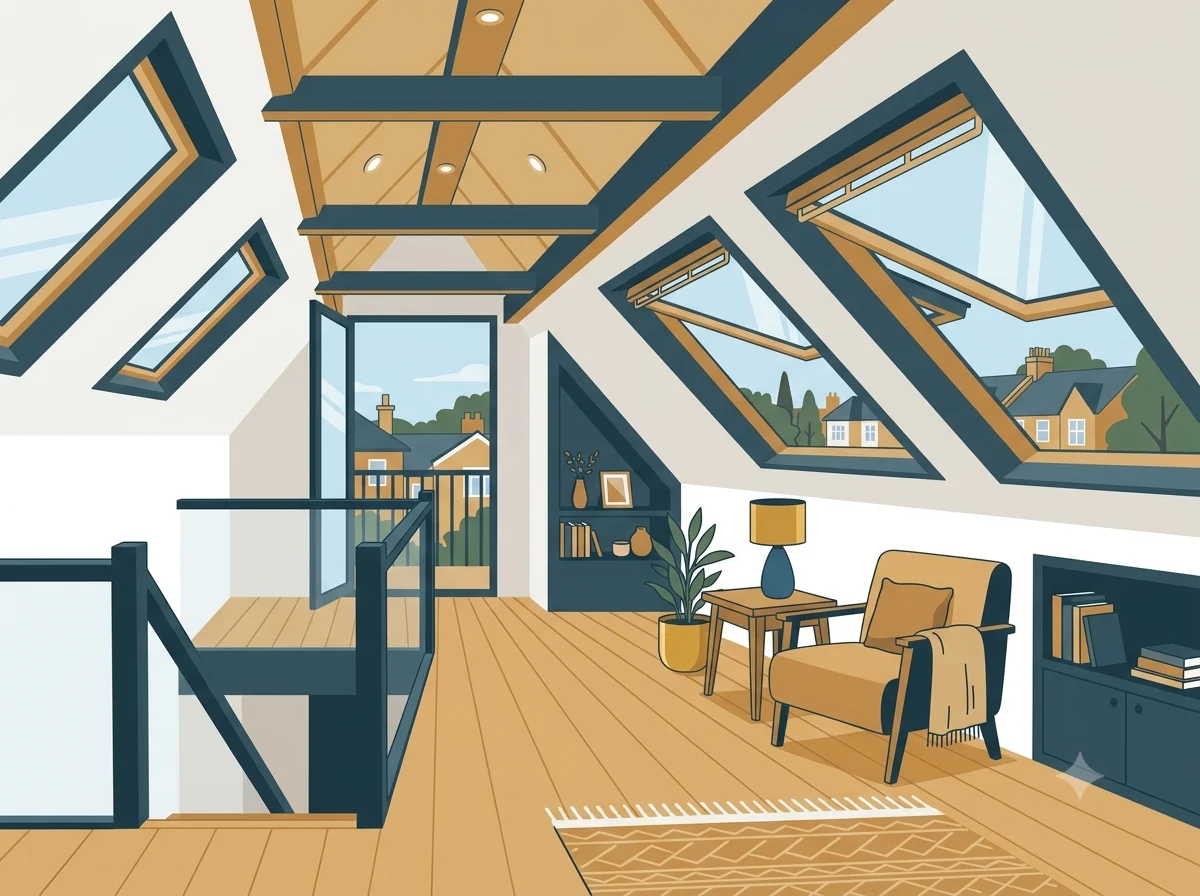
Velux Loft Conversion in Harlesden
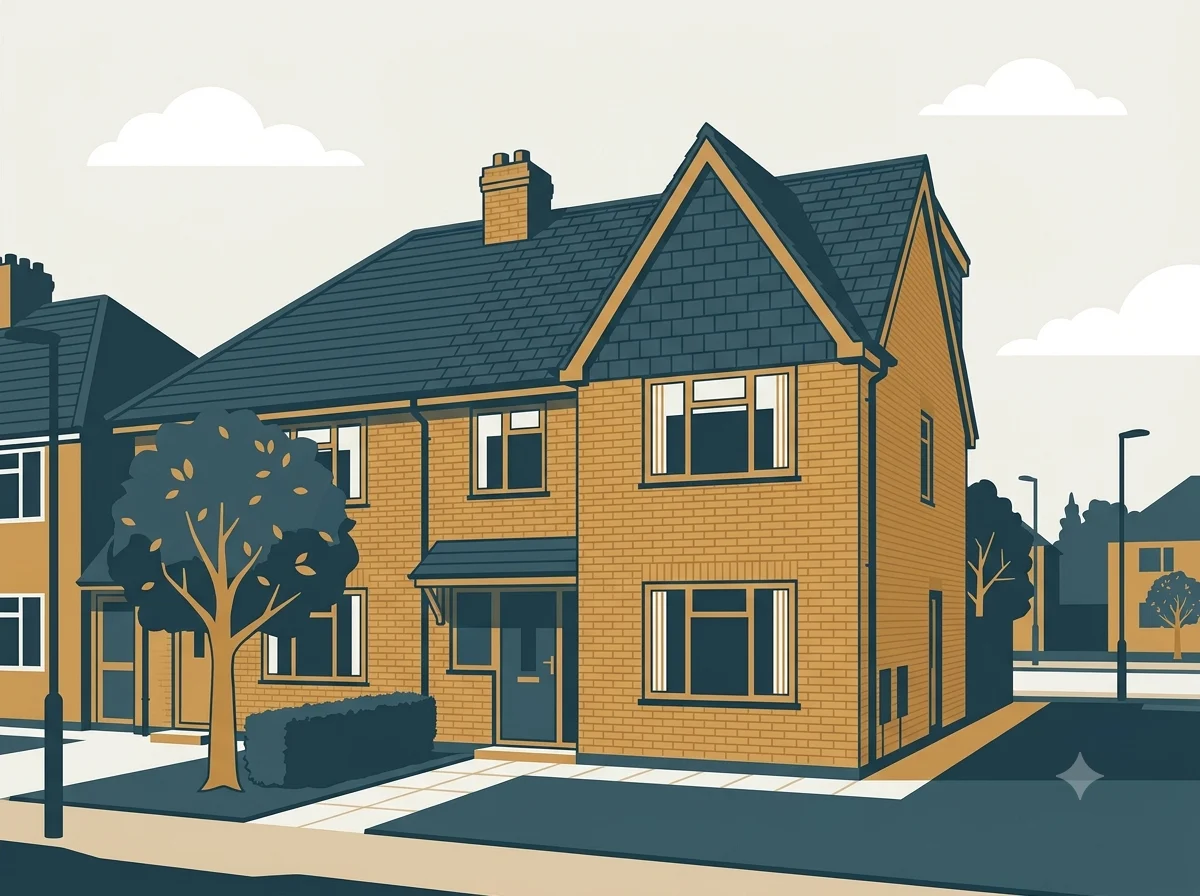
Hip to Gable Loft Conversion in Harlesden
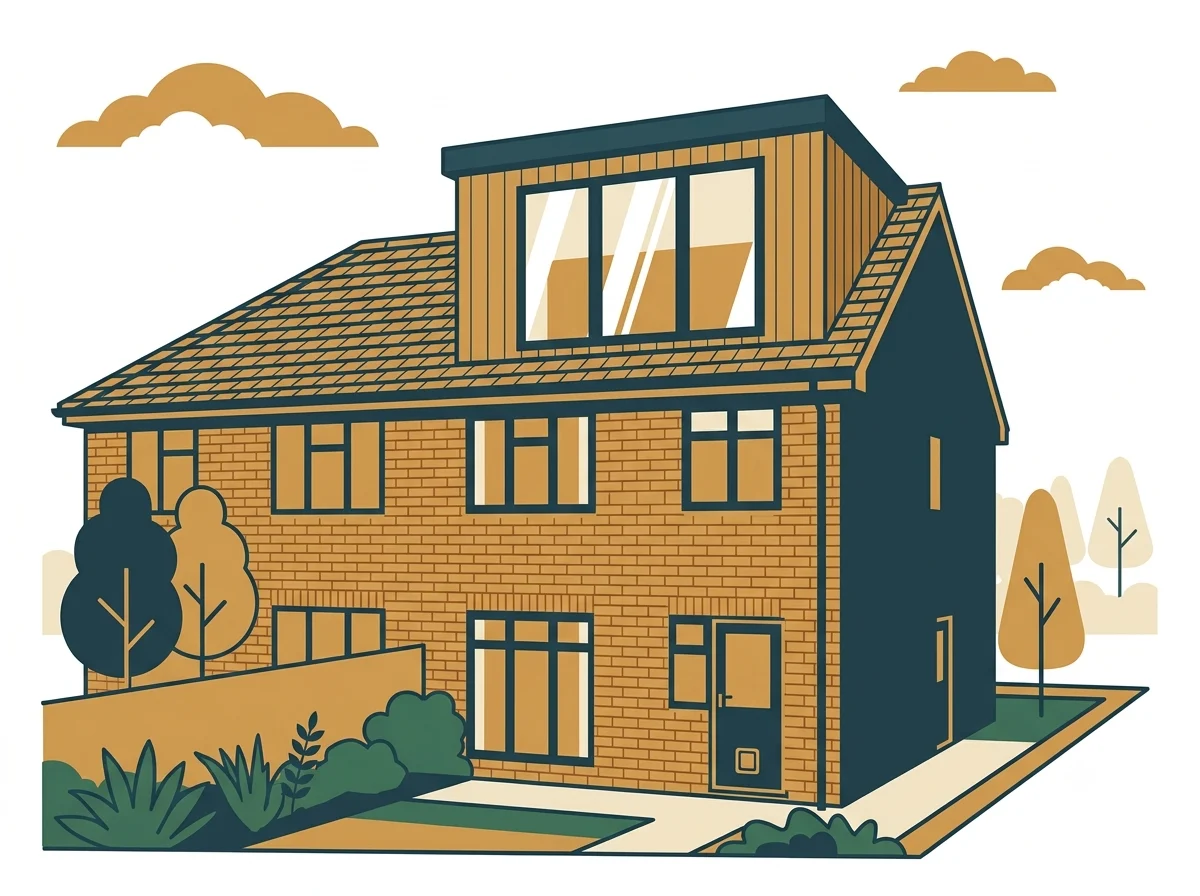
Dormer Loft Conversion in Harlesden
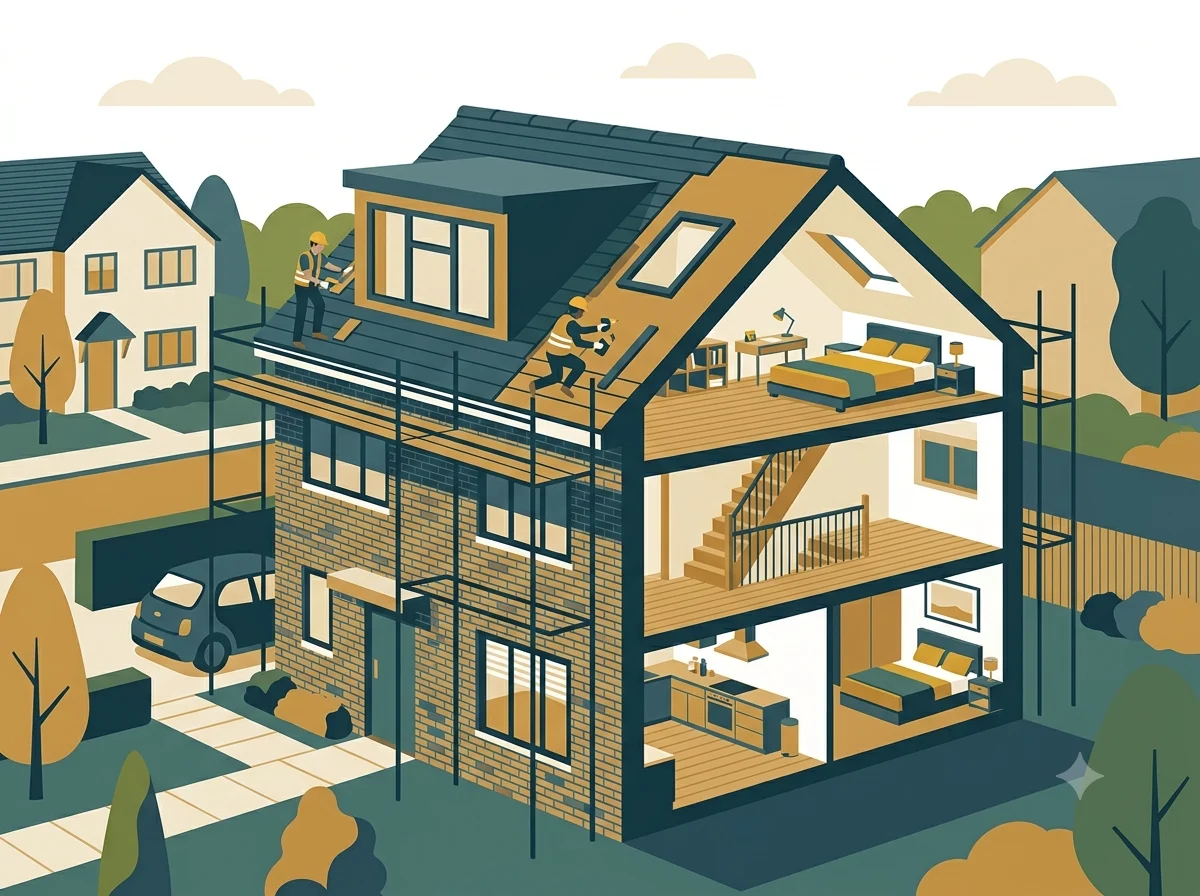
New Build Loft Conversion in Harlesden
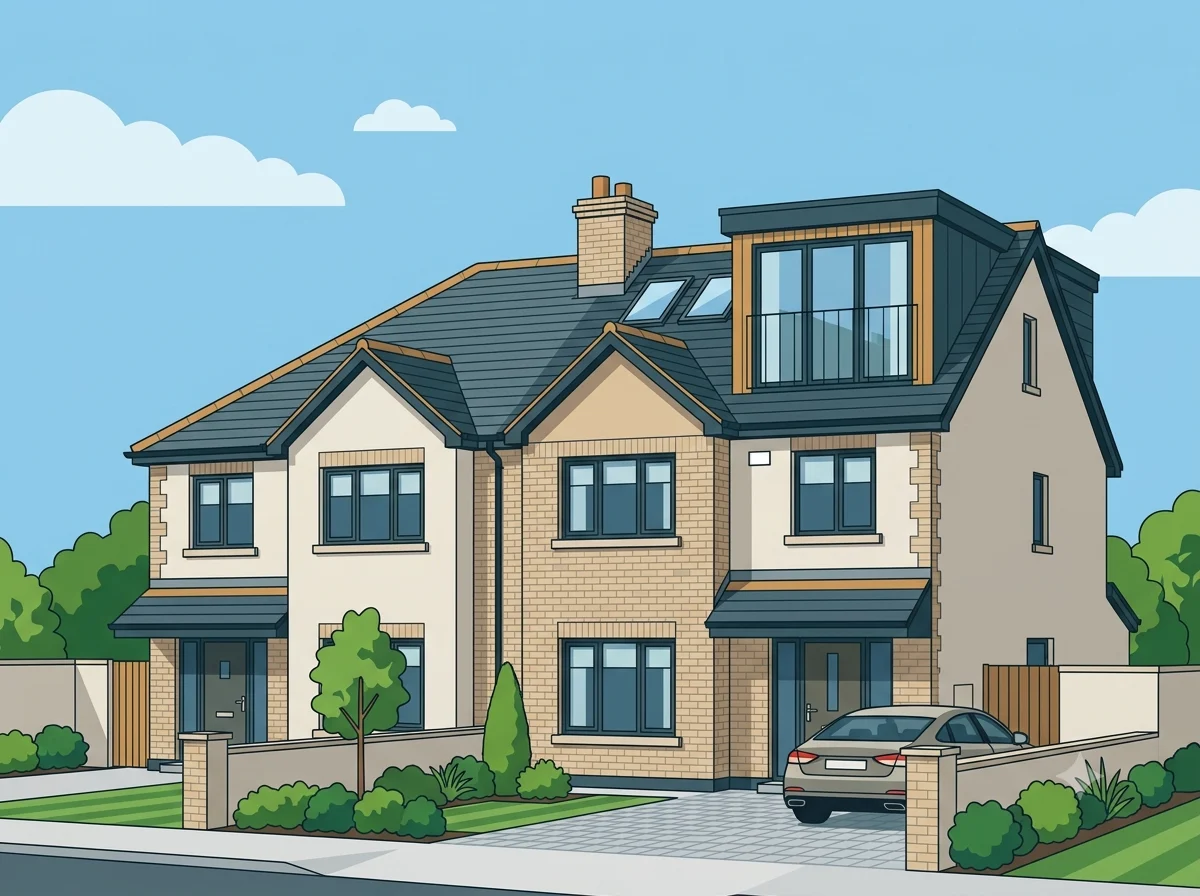
Semi Detached Loft Conversion in Harlesden
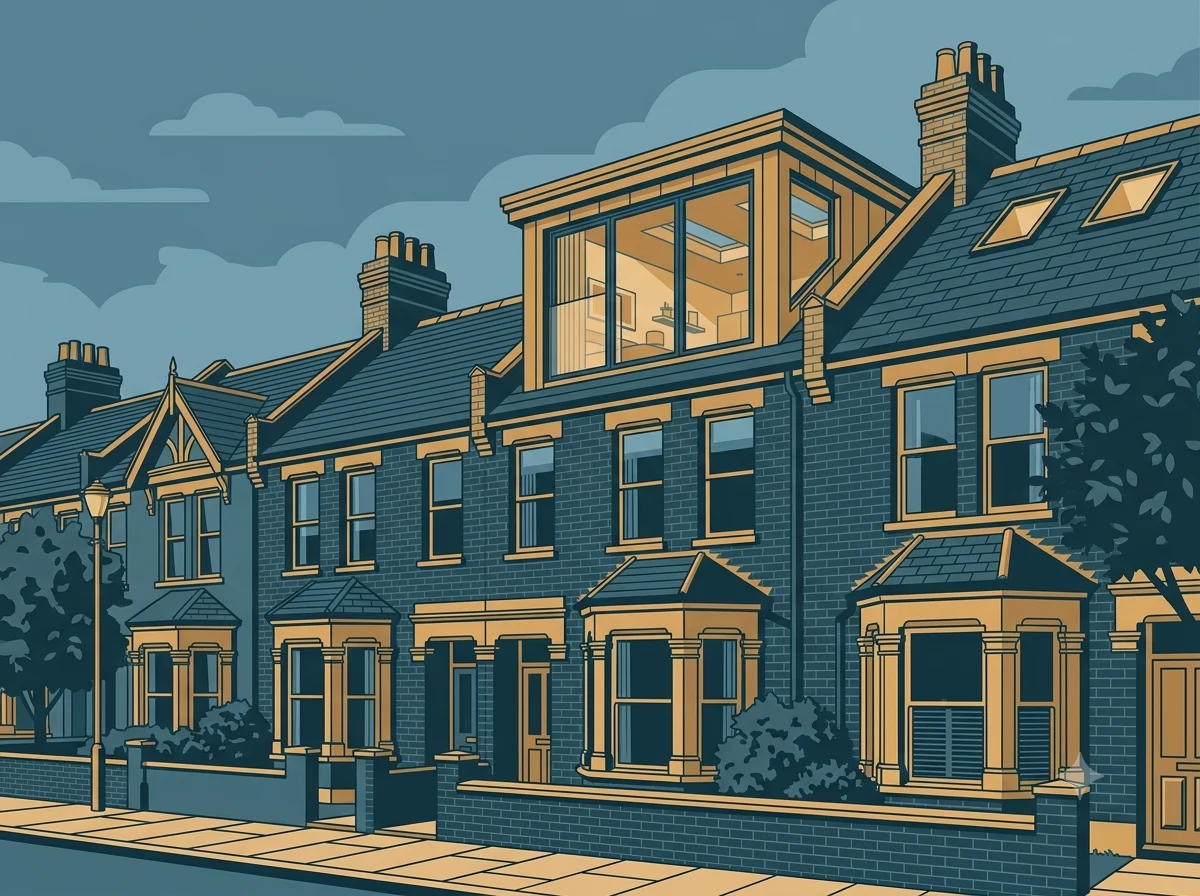
Terraced House Loft Conversion in Harlesden
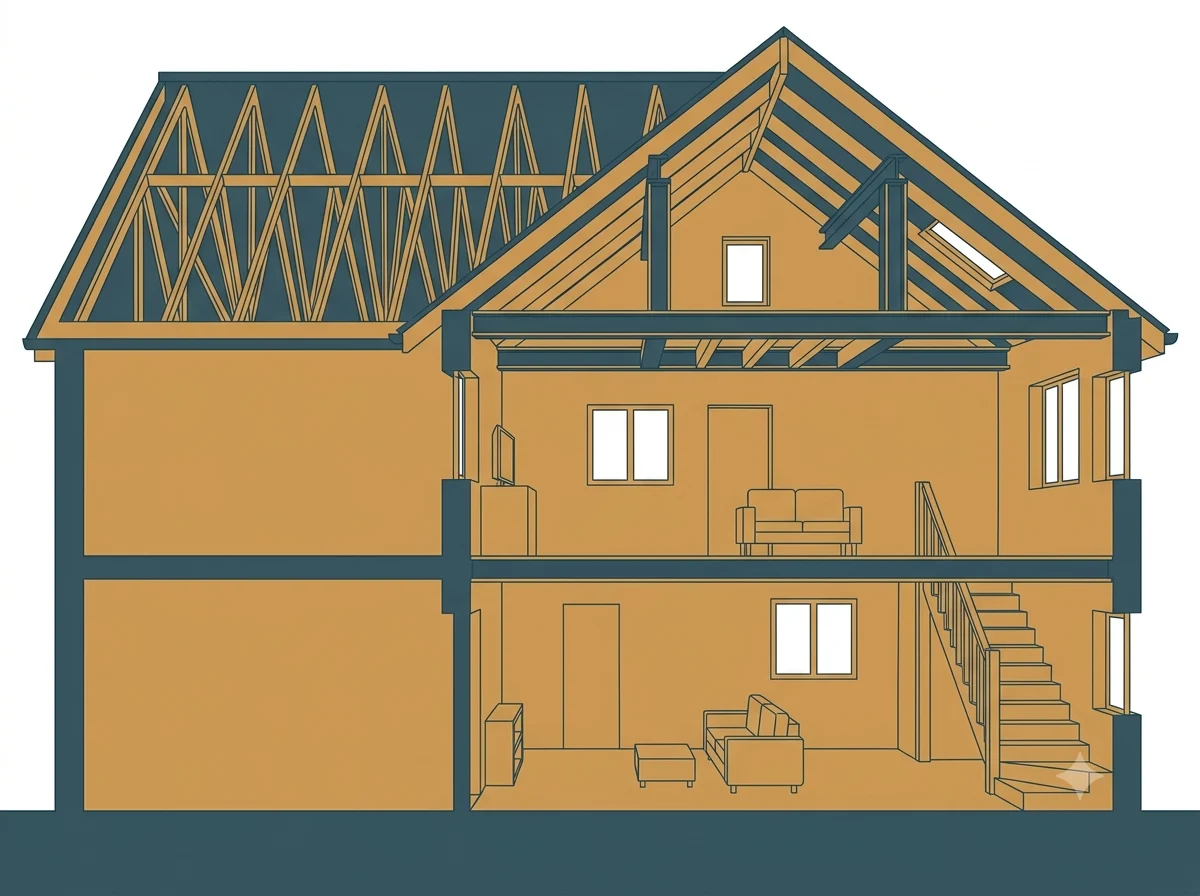
Trussed Roof Loft Conversion in Harlesden
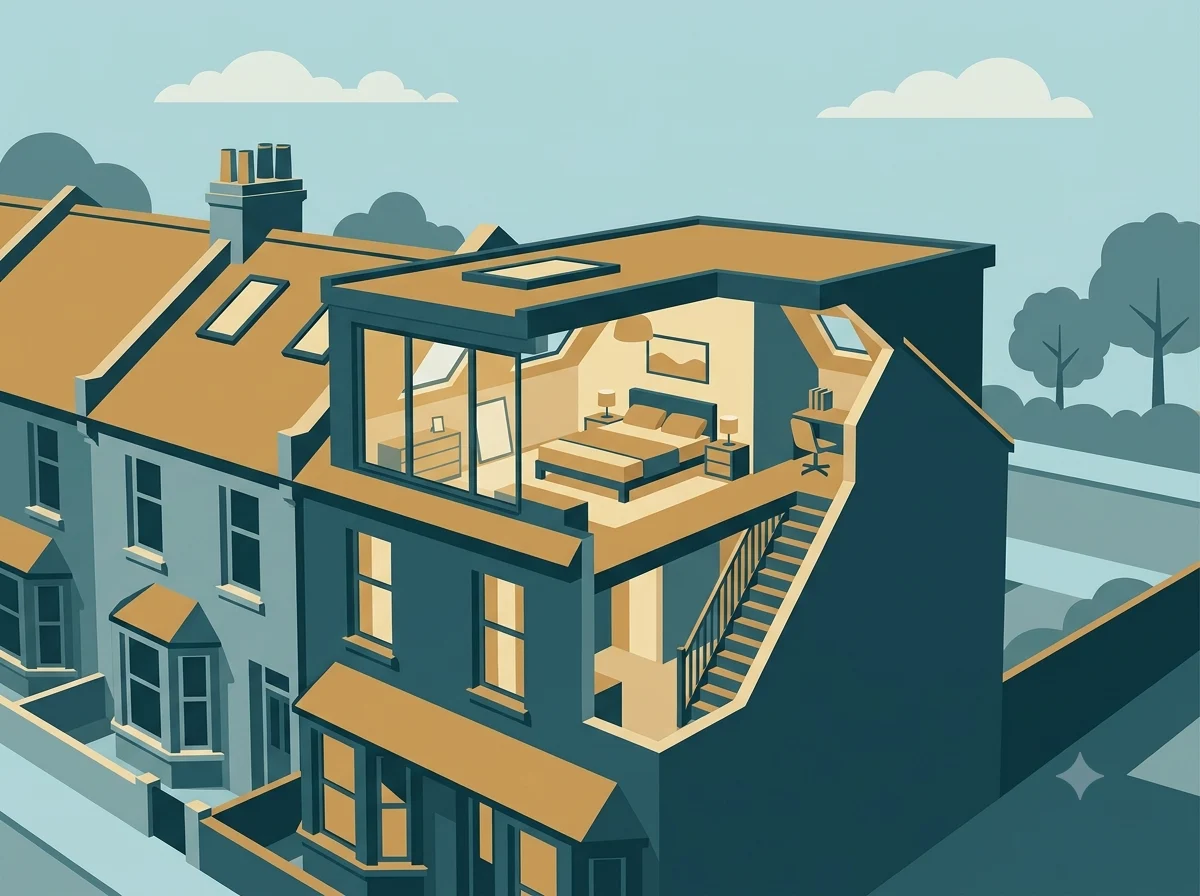
Low Pitch Loft Conversion in Harlesden
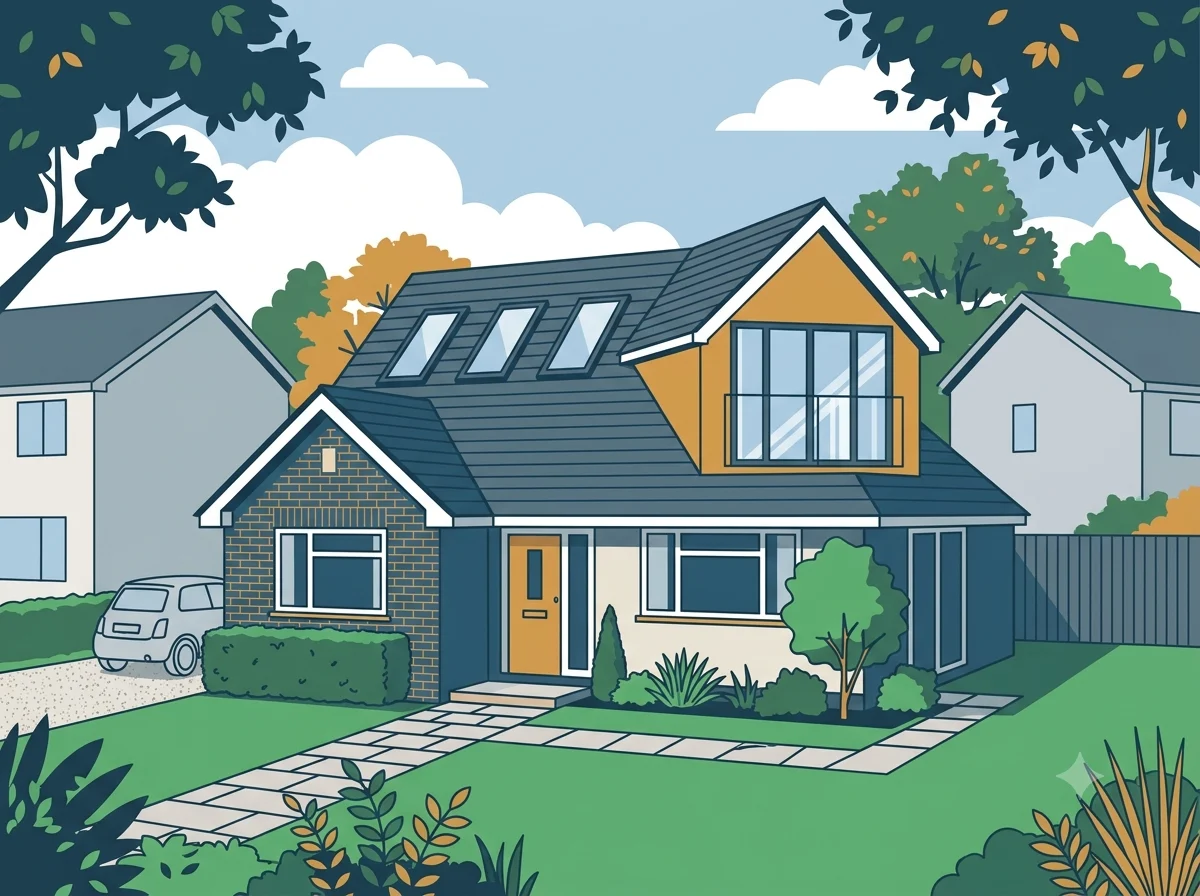
Bungalow Loft Conversion in Harlesden
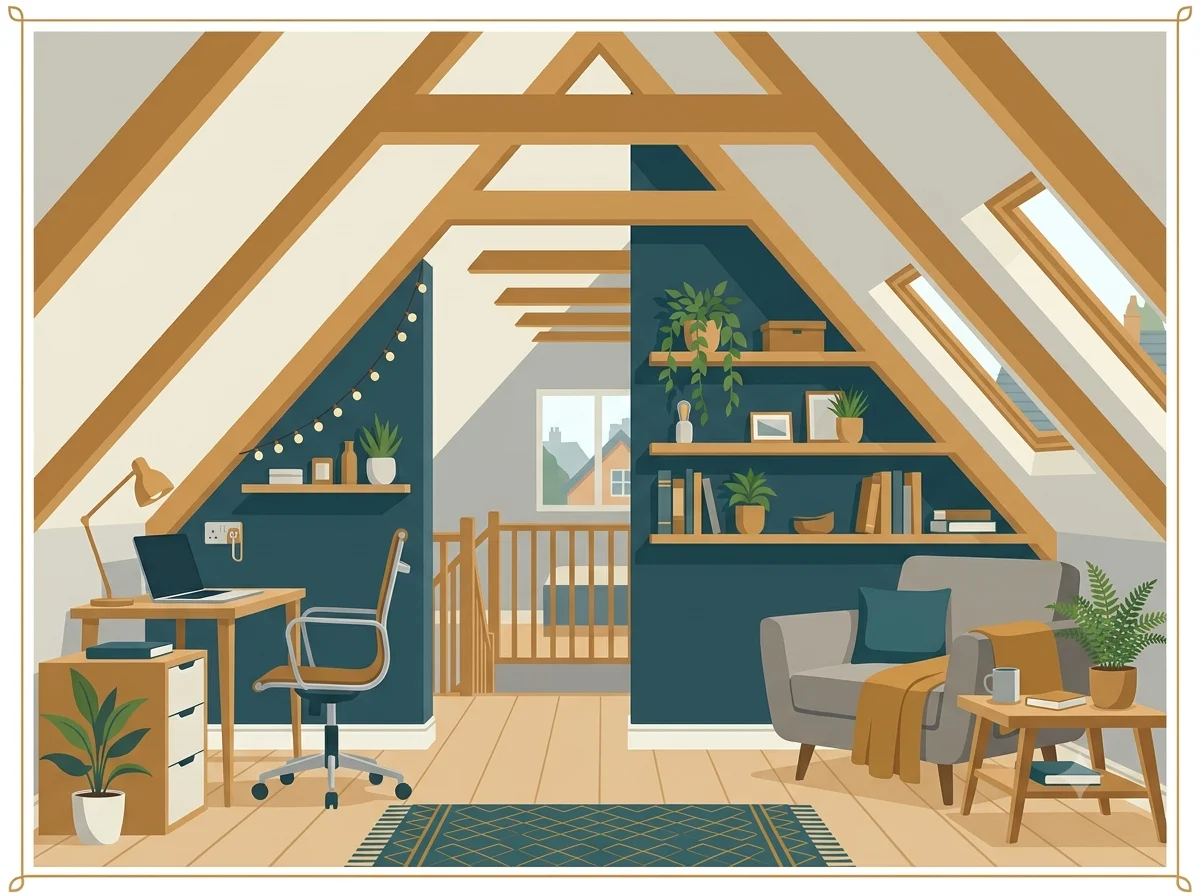
Low Ceiling Loft Conversion in Harlesden
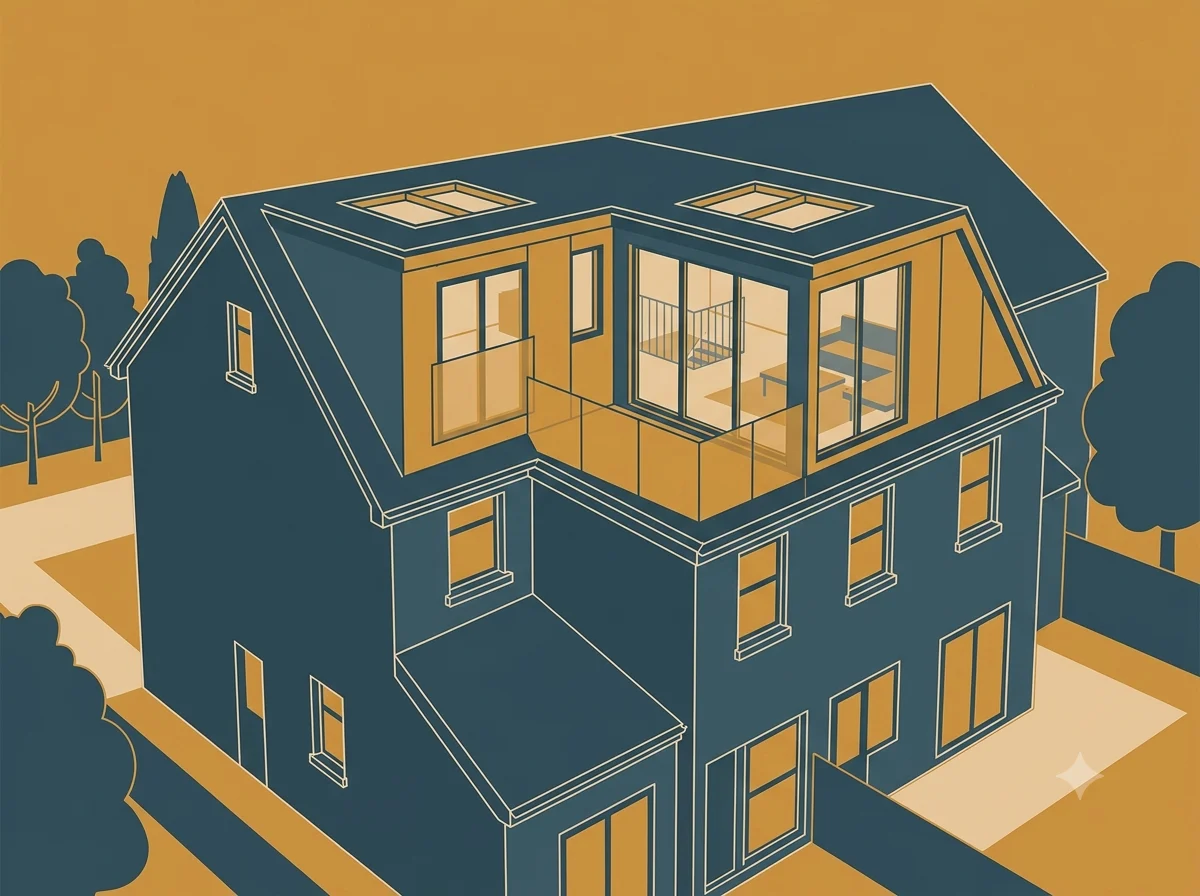
L Shaped Loft Conversion in Harlesden
Frequently asked questions (FAQ)
Do I need planning permission for a loft conversion in Harlesden?
Many loft conversions in Harlesden can go ahead under permitted development, without a full planning application. This depends on the size of the extension and whether the property sits inside the Harlesden Conservation Area, where extra rules apply to anything visible from the street. Brent Council can confirm your property's status before you start.
Does Article 4 affect loft conversions in Harlesden?
Brent's Article 4 Direction mainly affects converting a house into an HMO, and it covers Harlesden's residential streets along with most of the borough. It does not remove permitted development rights for an ordinary loft conversion, but the separate Harlesden Conservation Area does limit street facing roof changes, so it is worth checking both with Brent Council.
What is the typical cost of a loft conversion in Harlesden?
Research into local providers suggests a rear dormer conversion on a Victorian or Edwardian terrace in Harlesden typically costs between £45,000 and £75,000, while a hip to gable conversion with a dormer runs higher. Every property and every supplier is different, so it is worth getting a few quotes for your specific house.
Is my home in the Harlesden Conservation Area?
The Harlesden Conservation Area covers the High Street and parts of Manor Park Road, Craven Park Road and Park Parade. If your home sits within this boundary, a loft conversion that changes the roofline on a side facing the street will usually need full planning permission from Brent Council rather than permitted development.
What type of loft conversion suits Victorian terraces in Harlesden?
Most Victorian terraces in Harlesden work well with a rear dormer conversion, which adds height and floor space at the back of the house without disturbing the front elevation. This tends to be the most common and cost effective option for the terraced streets found across the area.