
Loft Conversions in Harrow
Harrow City Information
Harrow sits in north west London and feels like a busy town centre wrapped in long residential streets and green pockets. The main Harrow area around Station Road and the civic centre mixes shops, offices and flats with older houses climbing up towards Harrow on the Hill. Harrow on the Hill brings historic character, with older homes and views across the borough, while areas like North Harrow and West Harrow feel more suburban with quieter streets and local parades. The town is well connected to central London by rail and bus, which makes it popular with commuters and families who want more space but still need easy travel. Across Harrow you see many homes that have already been extended, so loft conversions are a common way for local households to gain an extra bedroom or office without leaving the area.
Cost Range
Loft conversion costs in Harrow sit above the national average. Building work across London and the outer boroughs usually runs 20 to 30 percent higher than the rest of the country. As a rough guide, expect somewhere between £1,500 and £2,500 per square metre for a good standard of finish. A simpler specification can come in nearer £1,300 per square metre.
What you pay depends mostly on which type of conversion your roof will take.
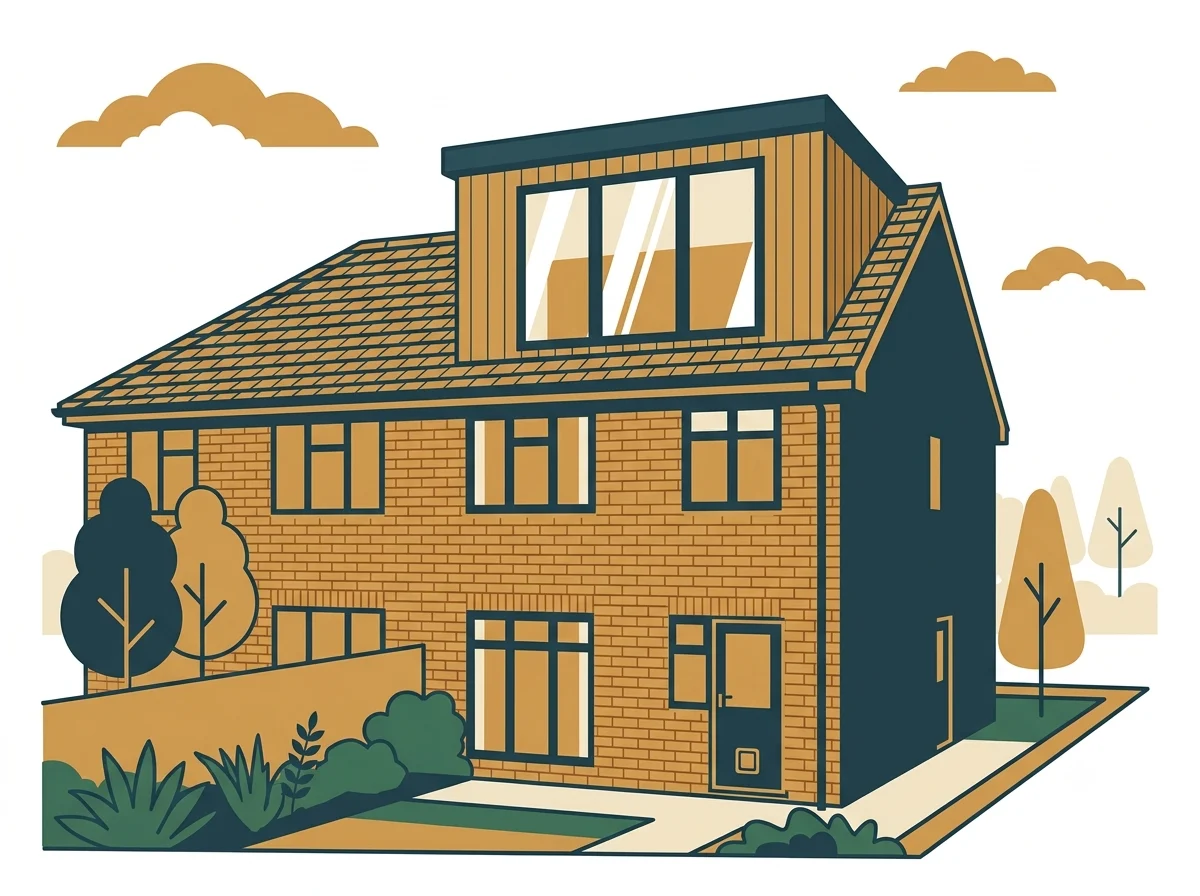
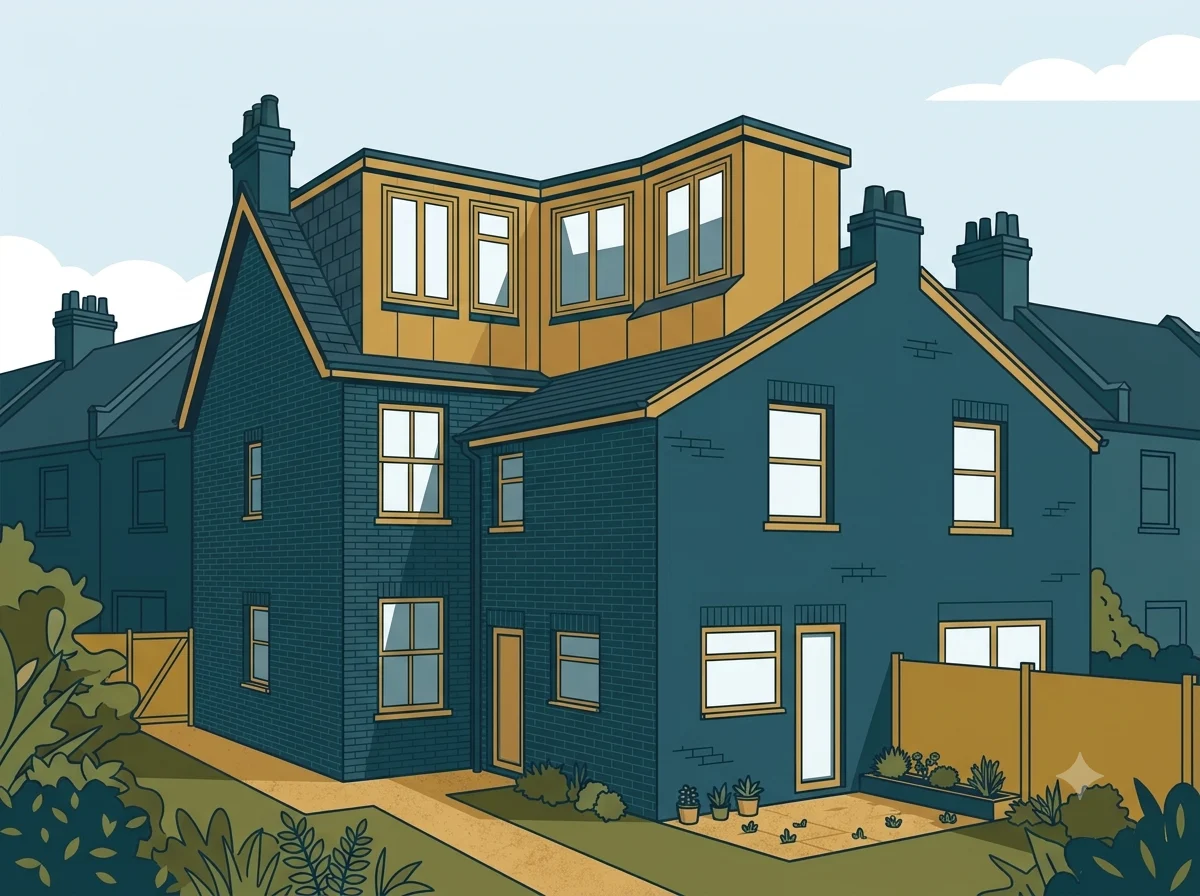
A rooflight or Velux conversion is the cheapest route, usually £25,000 to £40,000, because the shape of the roof does not change. A rear dormer normally falls between £40,000 and £60,000.
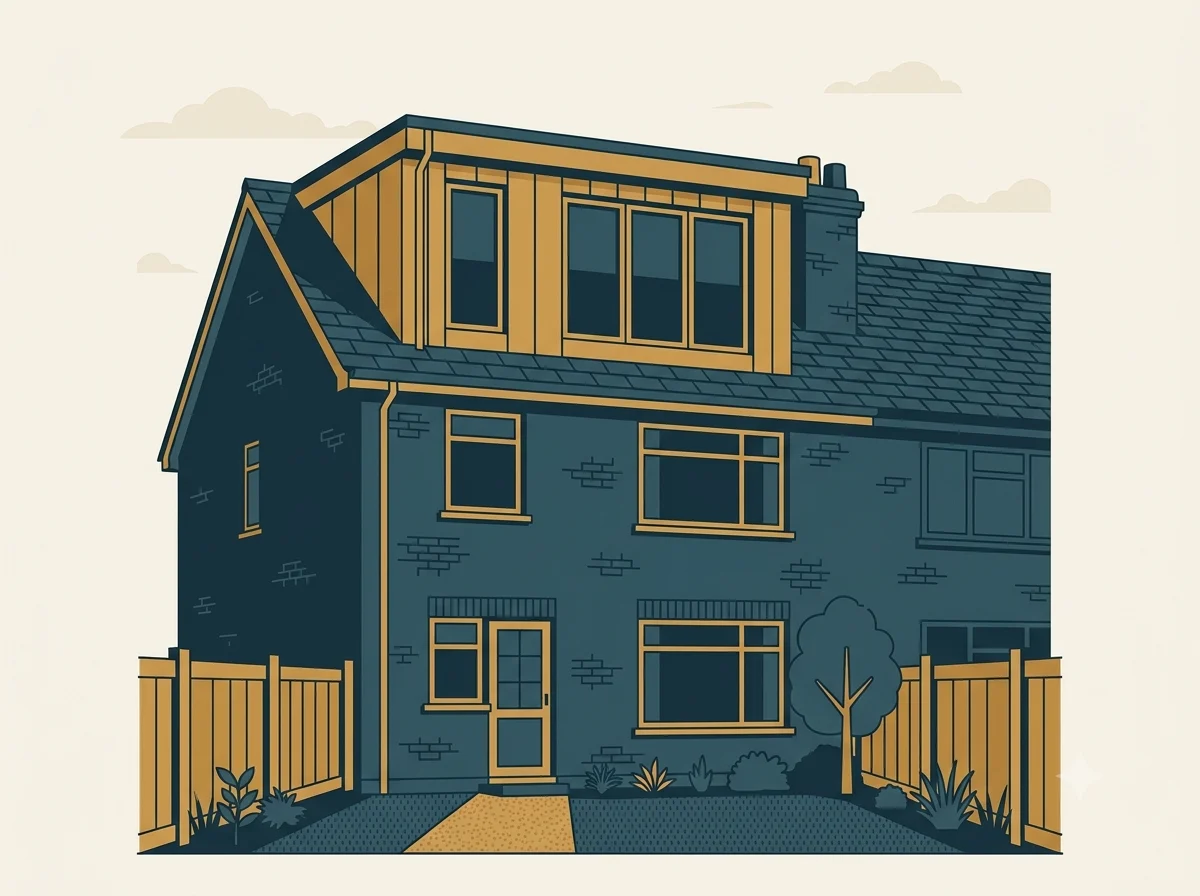
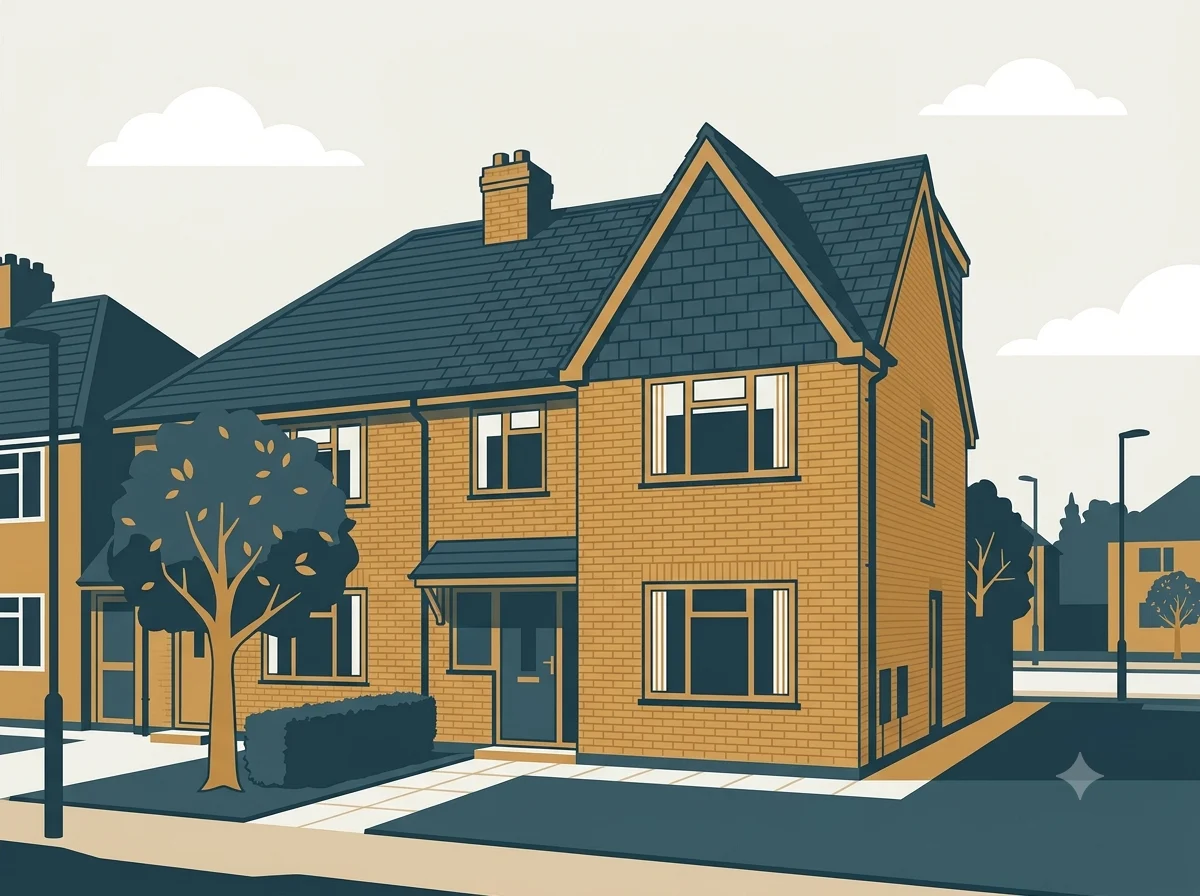
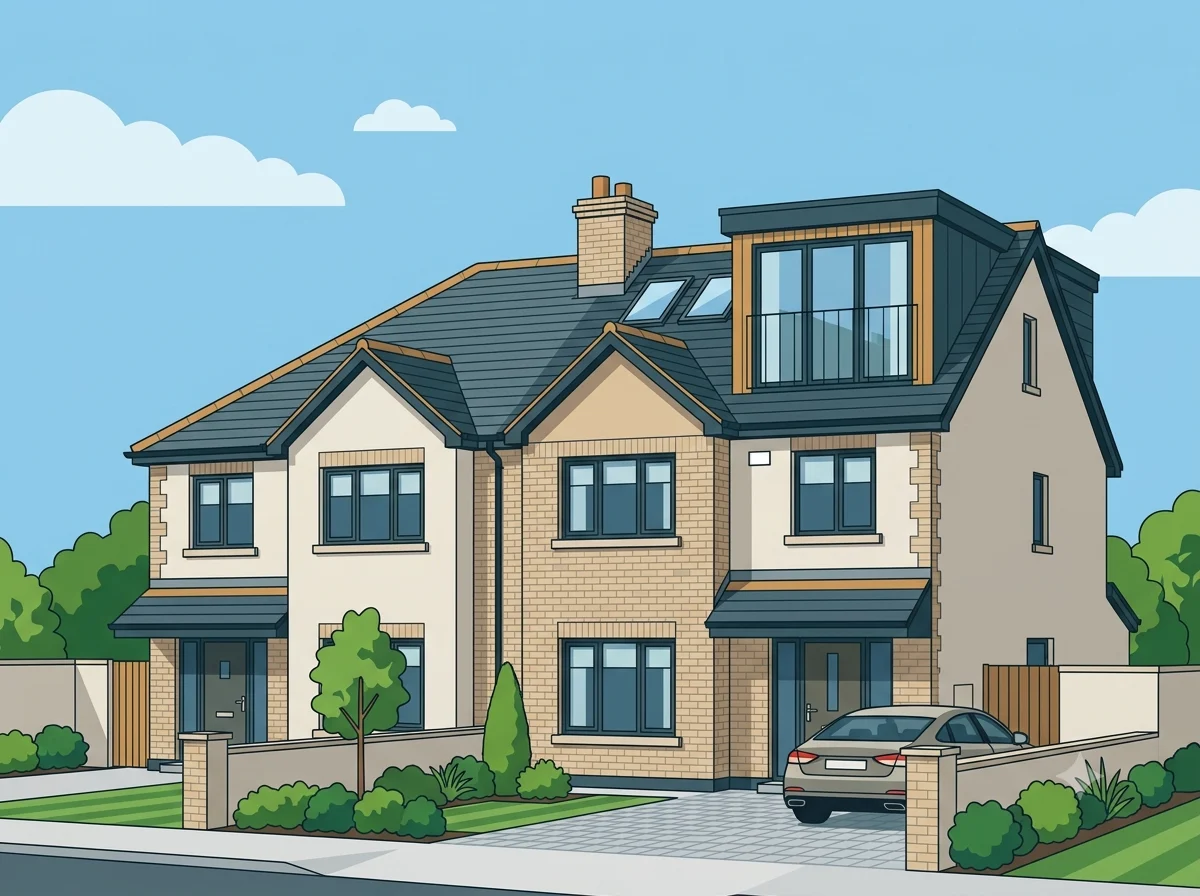
Hip to gable is the one most Harrow homeowners end up looking at. So much of the borough is 1930s semis with a roof that slopes in on all four sides, and straightening that sloped side is what turns a cramped loft into a proper room. A hip to gable on its own usually costs £50,000 to £75,000. Plenty of people here combine it with a rear dormer at the same time, since the straightened side leaves more room for the dormer to sit inside the volume limits. A combined project like that normally lands between £65,000 and £90,000.
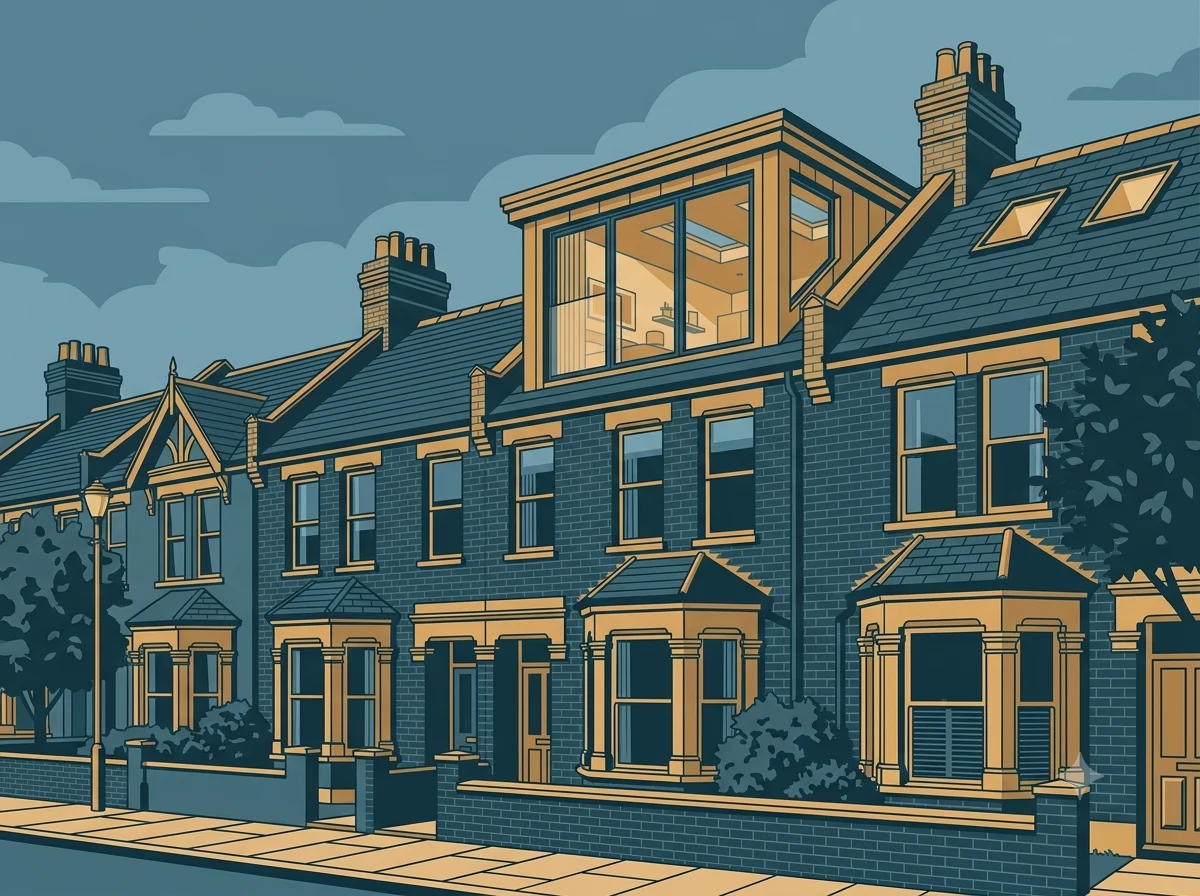
A mansard costs the most, typically £60,000 to £95,000. These suit the older Victorian and Edwardian terraces near Harrow on the Hill and around the town centre, where a low rear roof leaves very little head height to work with.
Set aside a contingency of around 10 percent on top of whatever figure you are working to. Once the roof is opened up, older Harrow properties sometimes show problems with timber or brickwork that nobody could see during the survey. It is better to have that money sitting ready than to be caught short halfway through the job.
These are general figures and not a quote. Roof size, access on your street and the condition of what is already there all change the final number, which is why a survey is the only way to get something accurate.
Planning Notes
Loft conversions in Harrow follow national permitted development rules for houses, which Harrow Council links to through the Planning Portal guidance for common projects such as loft conversions. Under permitted development, extra roof space is usually limited to 40 cubic metres for terraced houses and 50 cubic metres for detached and semi detached houses, and the extension must sit below the existing roof height and use similar materials to the main house. Roof extensions that project forward over the main roof slope facing the street are not permitted development, so any dormer or change on that front roof plane normally needs full planning permission. Side facing loft windows under permitted development must be obscure glazed and have limited opening, so designers working in Harrow need to plan these carefully to avoid overlooking neighbours. Harrow Council also advises owners to check whether their property lies in a conservation area or is covered by an Article 4 Direction, because those designations can remove some permitted development rights and trigger the need for a full application even for small changes.
Article Notes
Harrow has a network of conservation areas, and the council confirms that some of these areas are subject to Article 4 Directions that remove permitted development rights for certain types of work. In Harrow Weald, for example, the Brookshill Drive and Grimsdyke Estate conservation area has an Article 4 Direction that means some buildings there need planning permission for work that would normally be permitted development. The council has also approved Article 4 Directions across ten conservation areas in the borough to control demolition and changes to front boundary treatments, such as gates, walls and fences, which now need planning consent. This means that a house in one of these Harrow conservation areas may face tighter rules on visible loft alterations, roof materials and external detailing, even if a similar house a few streets away without Article 4 can proceed under standard permitted development rules. Anyone planning a loft conversion in Harrow should use the council conservation area and Article 4 maps, then speak to the planning department for confirmation before committing to a design.
Types of Houses in Harrow
Harrow housing is mainly made up of suburban family homes, with semi detached houses forming a large share of the local stock. Local research shows that about 42.4 percent of properties in Harrow are semi detached, which fits the streets of three bedroom and four bedroom family houses seen across areas like North Harrow, West Harrow and Harrow Weald. Around Harrow on the Hill and older parts of the town you still find Victorian and early twentieth century houses, including terraces and larger villas that give the hill its historic feel. Many streets in Harrow also carry interwar and 1930s homes, often with bay windows and generous roofs, similar to the 1930s house highlighted locally as a time capsule example of the period. Postwar infill and later apartment blocks sit along main roads and near the town centre, which means loft conversion work in Harrow can range from traditional dormers on 1930s semis to more careful designs on older character properties near the hill.
Highlights
- Harrow on the Hill station, on the Metropolitan line and served by Chiltern Railways
- Harrow and Wealdstone station, the busiest in the borough, with the Bakerloo line, London Overground and National Rail services
- Further stations at North Harrow, West Harrow, South Harrow, Rayners Lane, Kenton, Headstone Lane and Northwick Park
- St Ann’s and St George’s shopping centres in the town centre
- Over 300 metres of pedestrianised shopping and cafe streets along Station Road, College Road and St Ann’s Road
- Harrow Recreation Ground, West Harrow Recreation Ground and Byron Recreation Ground
- Harrow Weald Common, Harrow Park and Northwick Park
- Harrow School, the independent boys boarding school founded in 1572, and the John Lyon School
- State schools including Harrow High School, Whitmore High School and Salvatorian College
- St Dominic’s Sixth Form College and Harrow College
- University of Westminster Harrow campus, home to its Media, Arts and Design courses
- Northwick Park Hospital and St Mark’s Hospital, plus the Clementine Churchill Hospital on Harrow on the Hill
- Harrow Leisure Centre and Harrow Skate Park in Wealdstone
- Golf course at Northwick Park
- Vue cinema at the St George’s centre
- Distinct neighbourhoods including Harrow on the Hill, Harrow Weald, Headstone, North Harrow, South Harrow, West Harrow, Kenton, Rayners Lane and Wealdstone
Loft Conversion Type We Offer in Harrow
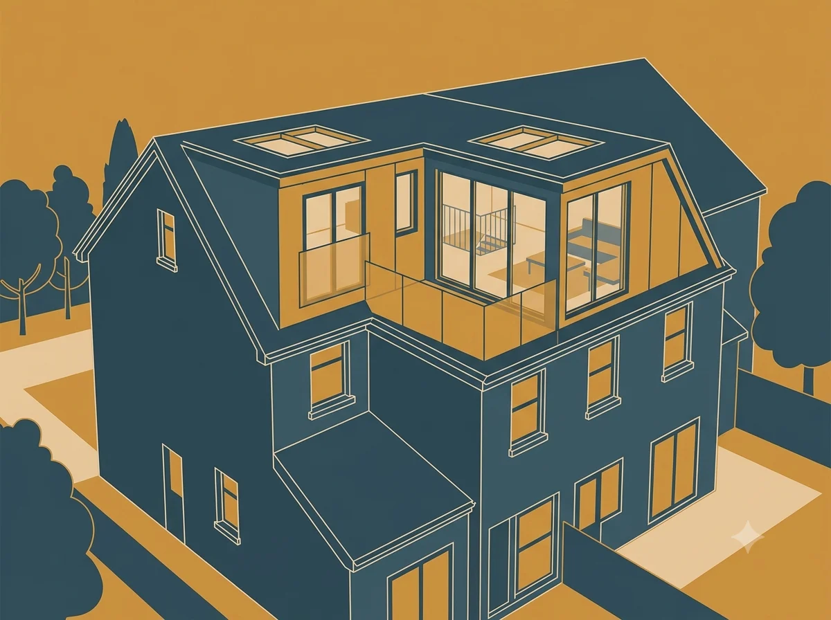
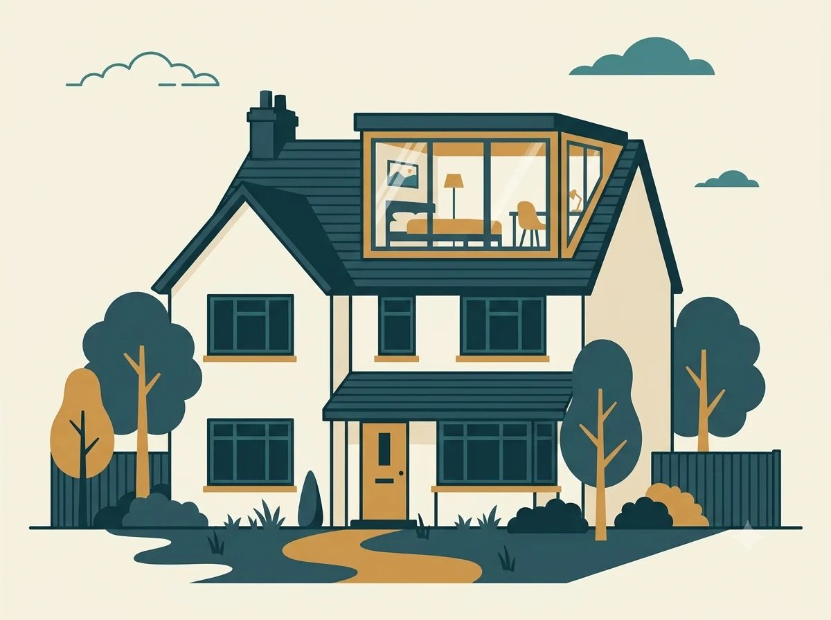
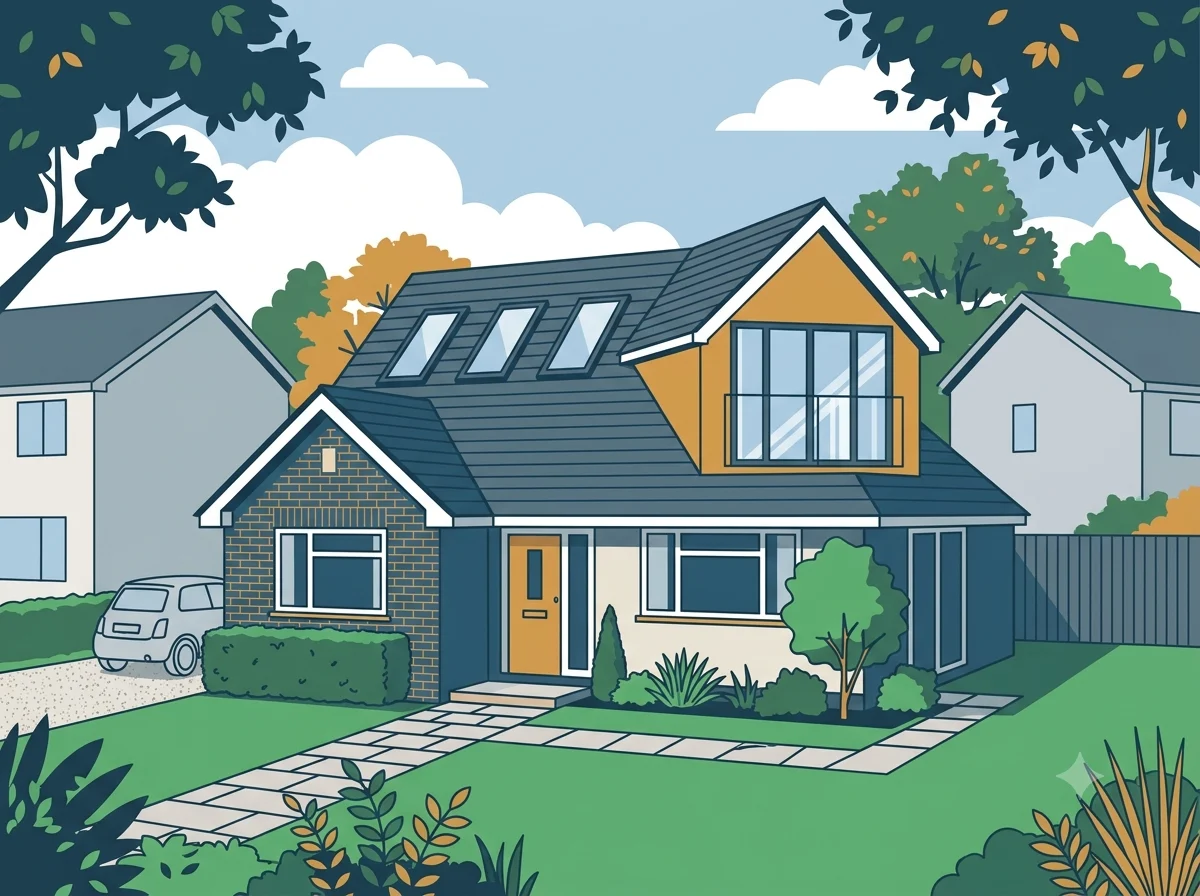
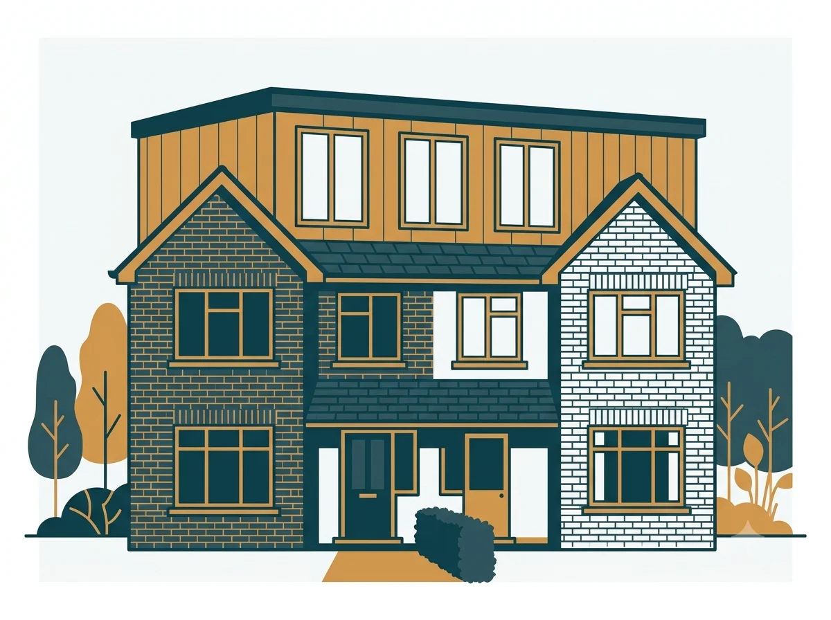
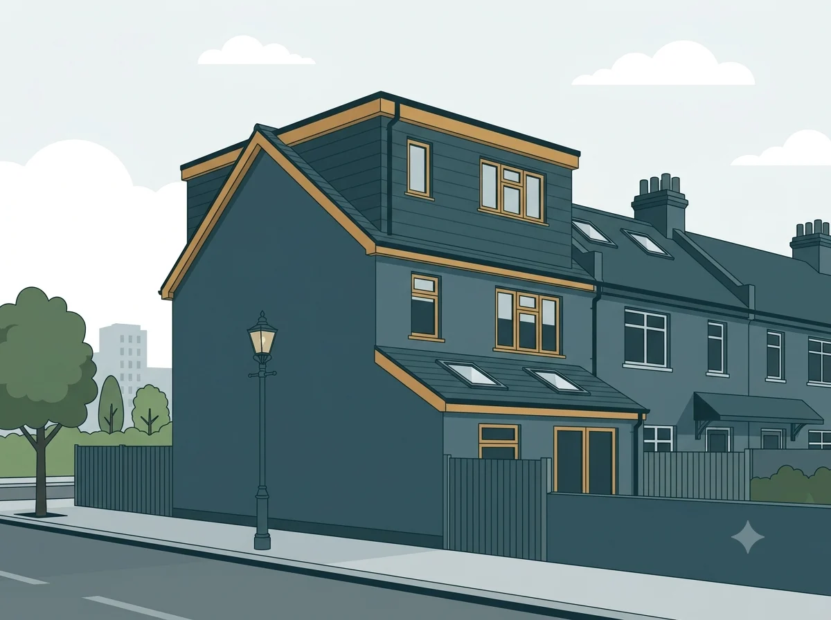
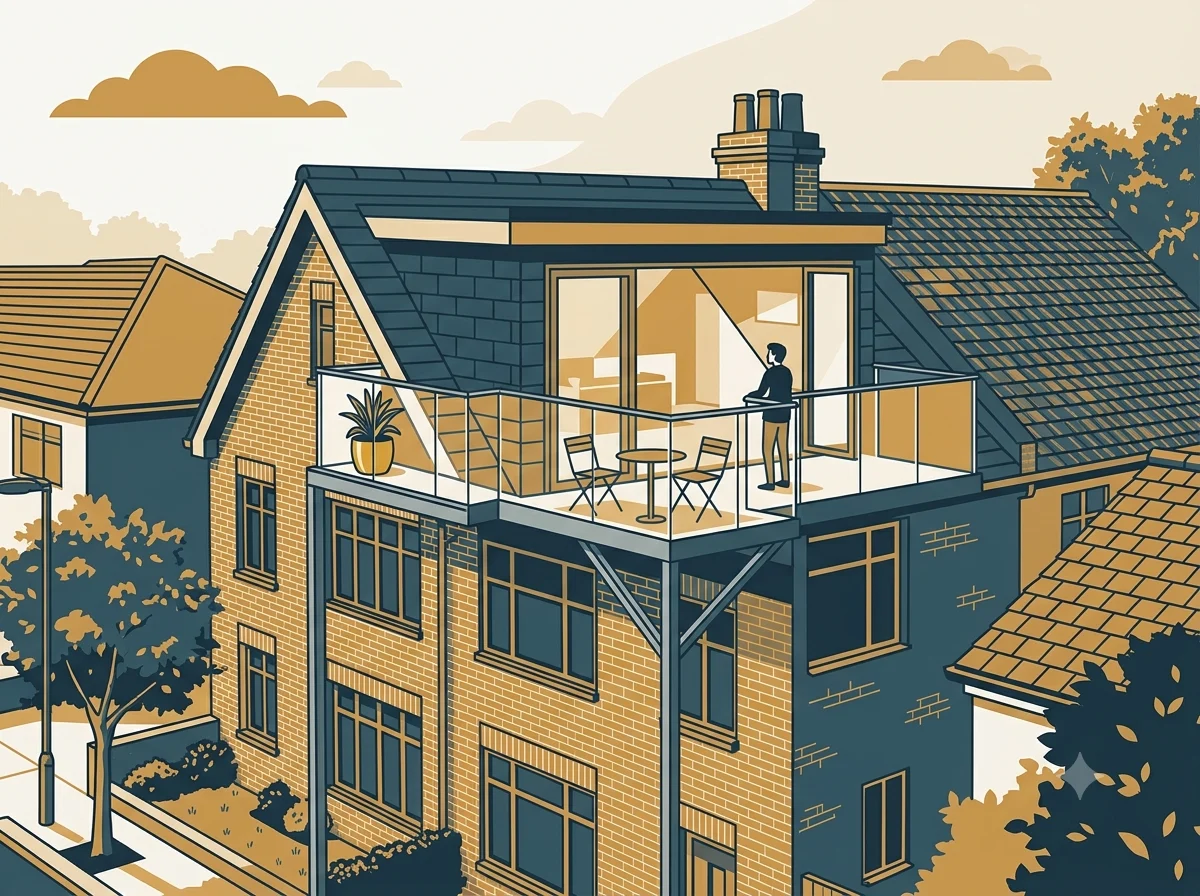
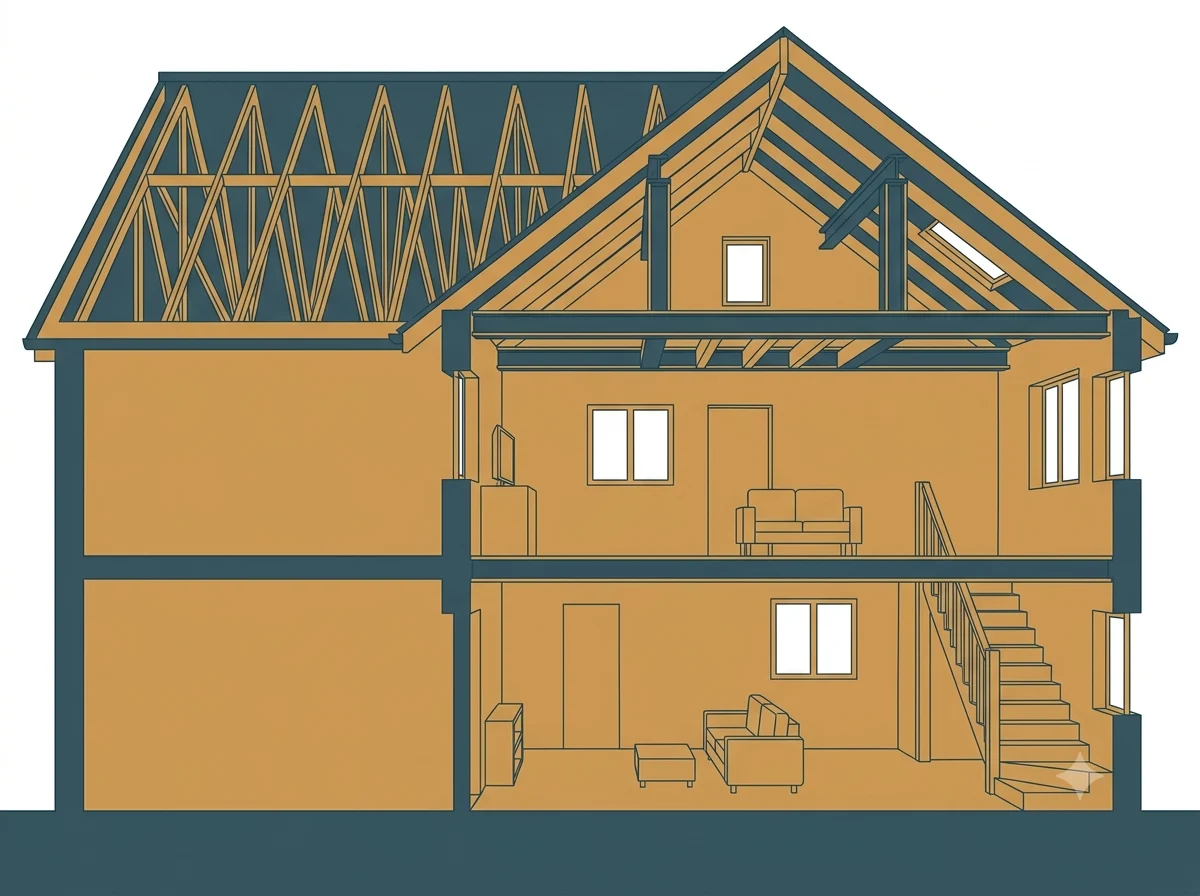
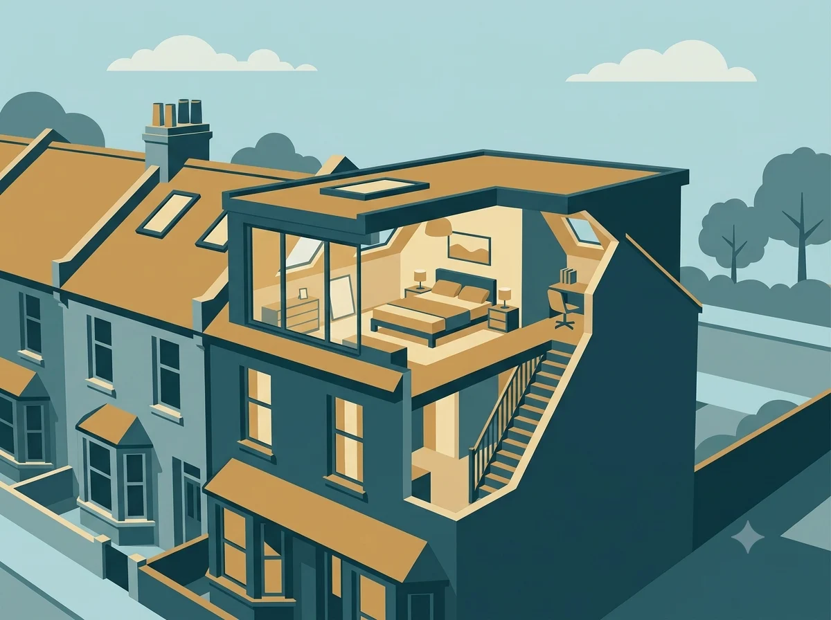
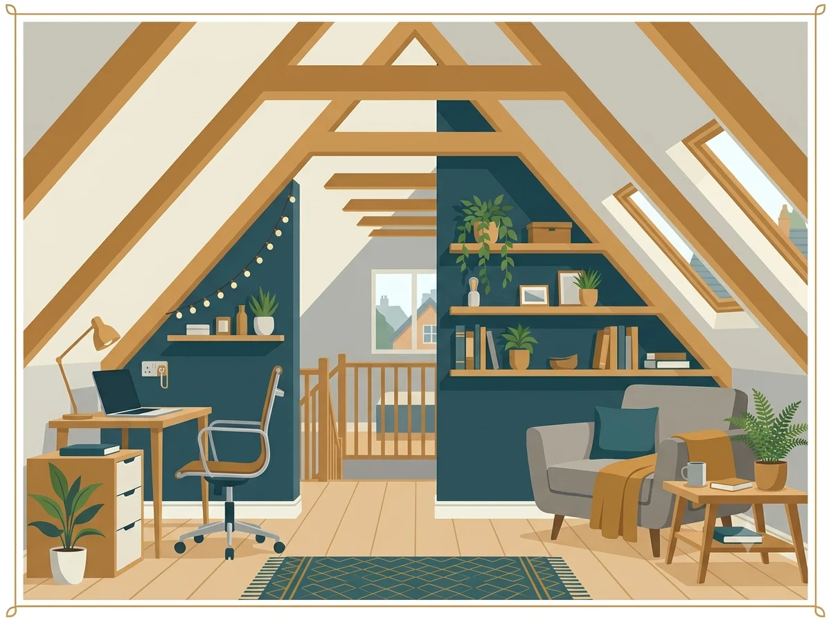
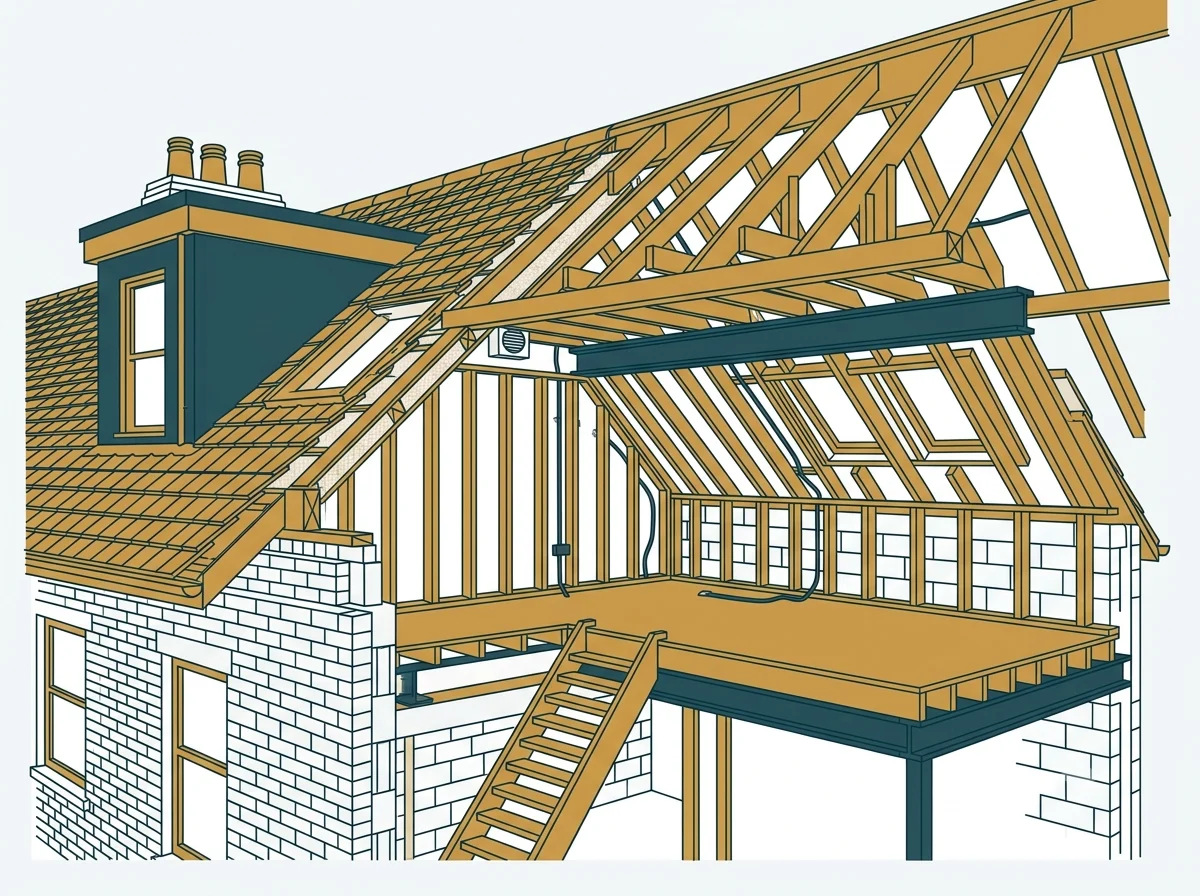
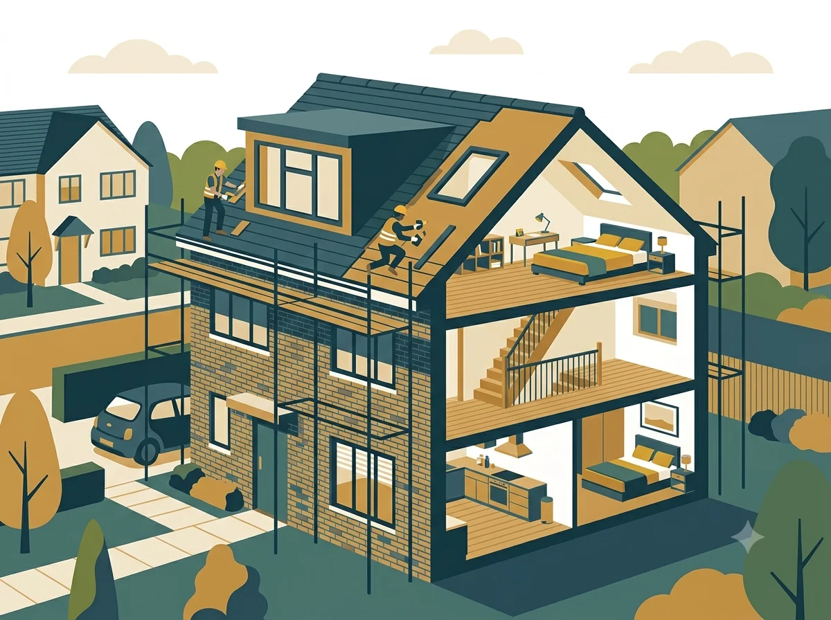
Whatever type of loft you have, there is a conversion to suit it. From dormer and mansard builds to bungalows and tricky low pitch roofs, LoftBuddy matches you with specialists experienced in your exact type of project.
Near by Areas we operate
Frequently asked questions (FAQ)
Do I need planning permission for a loft conversion in Harrow
Many loft conversions in Harrow can proceed under permitted development, as long as the extra roof space stays within the national volume limits and does not project over the main front roof slope. However, homes in Harrow conservation areas or under an Article 4 Direction may need full planning permission even for modest roof changes, so it is important to check Harrow Council planning guidance before starting
How do Article 4 Directions affect my loft plans in Harrow
In Harrow, Article 4 Directions in areas such as Brookshill Drive and Grimsdyke Estate remove some permitted development rights, which means you must apply for planning permission for work that would be automatic elsewhere. The council has also added Article 4 controls in ten conservation areas for front boundaries, and these designations show that Harrow closely manages changes to the look of key streets and estates.
What types of houses in Harrow are best suited to loft conversions
Semi detached and terraced houses are very common in Harrow, and many have generous pitched roofs that take dormer lofts well. Older Victorian and early twentieth century houses around Harrow on the Hill can also offer good roof space, but they may sit in conservation areas, so owners must balance design with Harrow Council heritage guidance
How much should I budget for a loft conversion in Harrow
Based on Harrow specific loft firms and local cost guides, many standard loft conversions here fall roughly between 30,000 and 60,000 pounds, with simpler projects at the lower end and larger or more complex designs at the higher end. Every Harrow property is different, so the final figure depends on structure, finishes and whether the home needs planning permission or extra work due to conservation or Article 4 status.
Where can I find official information about loft rules for Harrow
The best source is Harrow Council Planning and Development online pages, which link to national Planning Portal guidance and host detailed information on conservation areas and Article 4 Directions across the borough. Residents in Harrow can also use the council tools to search conservation area maps by postcode and contact the planning department if they are unsure about how the rules apply to their street.