
Loft Conversions in Neasden
Neasden City Information
Neasden sits close to the middle of the London Borough of Brent, in northwest London, spread across the NW2 and NW10 postcodes. It grew up around the Metropolitan Railway, which reached the area in the late 1800s and turned a small farming hamlet into a proper suburb almost overnight. The old high street still runs along Neasden Lane, near where the original village once stood.
Today Neasden is known for two things above all else. The first is the BAPS Shri Swaminarayan Mandir, one of the largest Hindu temples outside India, carved from stone and marble without a single steel beam. The second is Neasden Depot, London Underground’s biggest maintenance depot, which still employs many local people and keeps the Jubilee and Metropolitan lines running. The A406 North Circular Road cuts straight through the area, splitting the shopping centre from much of the surrounding housing.
Neasden has a long history of welcoming new communities, from Irish and Caribbean families after the war through to the South Asian communities who shape much of its character today. Streets of Victorian and Edwardian terraces sit alongside 1930s semis, postwar council estates such as St Raphael’s, and newer flats built as part of the regeneration near the station. For anyone planning a loft conversion, this mix of housing ages means the right approach depends heavily on which street you live on.
Cost Range
Loft conversion prices in Neasden vary a lot depending on the type of conversion and the age of the house. Across Brent as a whole, a simple Velux or rooflight conversion, with no change to the roof shape, typically costs from around £25,000. A rear dormer conversion, the most common choice on Neasden’s terraced and semi detached houses, usually runs from about £45,000 to £65,000. A mansard conversion, which changes the whole rear roof slope and adds the most space, can cost from £70,000 up to £110,000 or more. The final price on any project depends on the loft size, the finish chosen, and whether planning permission is required.
Planning Notes
In Brent, most loft conversions on houses count as permitted development, meaning full planning permission is not needed provided the work stays within set limits. For terraced houses, the extra roof space added must not go over 40 cubic metres. For semi detached and detached houses the limit is 50 cubic metres. The extension cannot be higher than the highest part of the existing roof, materials should match the rest of the house, and any side facing windows need obscure glazing and must not open below 1.7 metres from the floor. Roof extensions cannot come forward of the front wall of the house.
Brent Council also runs 22 conservation areas across the borough. Part of Neasden falls inside the Neasden Village Conservation Area, a small pocket of two storey terraced housing around Aylesbury Street, Chesham Street, Neasden Lane North, Quainton Street Avenue and Verney Street, originally built for workers on the Metropolitan Railway and Power Company. This conservation area has its own Article 4 Direction, added in April 1995, which removes some permitted development rights and means full planning permission is needed for work that would otherwise not require it, including some loft conversions. Elsewhere in Neasden, permitted development rights generally still apply, but it is worth checking Brent’s interactive Policies Map before starting any design work, since the rules can change street by street.
Article Notes
The Article 4 Direction affecting Neasden covers only the Neasden Village Conservation Area, first designated in November 1987 and given Article 4 status in April 1995, as part of a wider round of protection applied across Brent's historic areas. It covers the two storey brick terraces on Aylesbury Street, Chesham Street, Neasden Lane North, Quainton Street Avenue and Verney Street, originally built to house workers from the Metropolitan Railway and Power Company. If a home sits on one of these streets, full planning permission is usually needed for a loft conversion, even a modest rear dormer that would be permitted development almost anywhere else in Neasden. Outside this small conservation area, most of Neasden is not affected by an Article 4 Direction relating to loft conversions, so permitted development rules generally apply as normal. It is still worth checking Brent's interactive Policies Map for a specific address, since boundaries can be exact down to the street.
Types of Houses in Neasden
Neasden's housing stock reflects its growth in waves. The oldest surviving pocket is the small group of Victorian terraces built for railway workers around Neasden Lane, now part of the Neasden Village Conservation Area. Most of the wider area was built up between the two world wars, once the Metropolitan Railway made commuting into central London quick and easy, leaving behind long streets of 1930s semi detached and terraced houses with bay windows and pitched roofs, many of which suit rear dormer loft conversions well. After the war, larger council estates such as St Raphael's added blocks of flats and low rise housing to the west of the area. More recently, new flats have gone up near Neasden station as part of the ongoing Goods Yard regeneration.
Highlights
- Neasden Underground station, Jubilee line, Zone 3
- Neasden Recreation Ground, with sports pitches, a playground and views over the Brent Reservoir (Welsh Harp)
- Gladstone Park nearby
- BAPS Shri Swaminarayan Mandir (Neasden Temple)
- Neasden Shopping Centre and independent shops along Neasden Lane and the High Road
- Brent Park retail area on the North Circular, including large stores such as IKEA and Tesco Extra
- GP surgeries serving the NW2 and NW10 postcodes
- Primary schools and secondary schools serving the local area
- Regular bus routes connecting to Willesden, Wembley, Kilburn and Dollis Hill
Loft Conversion Type We Offer in Neasden
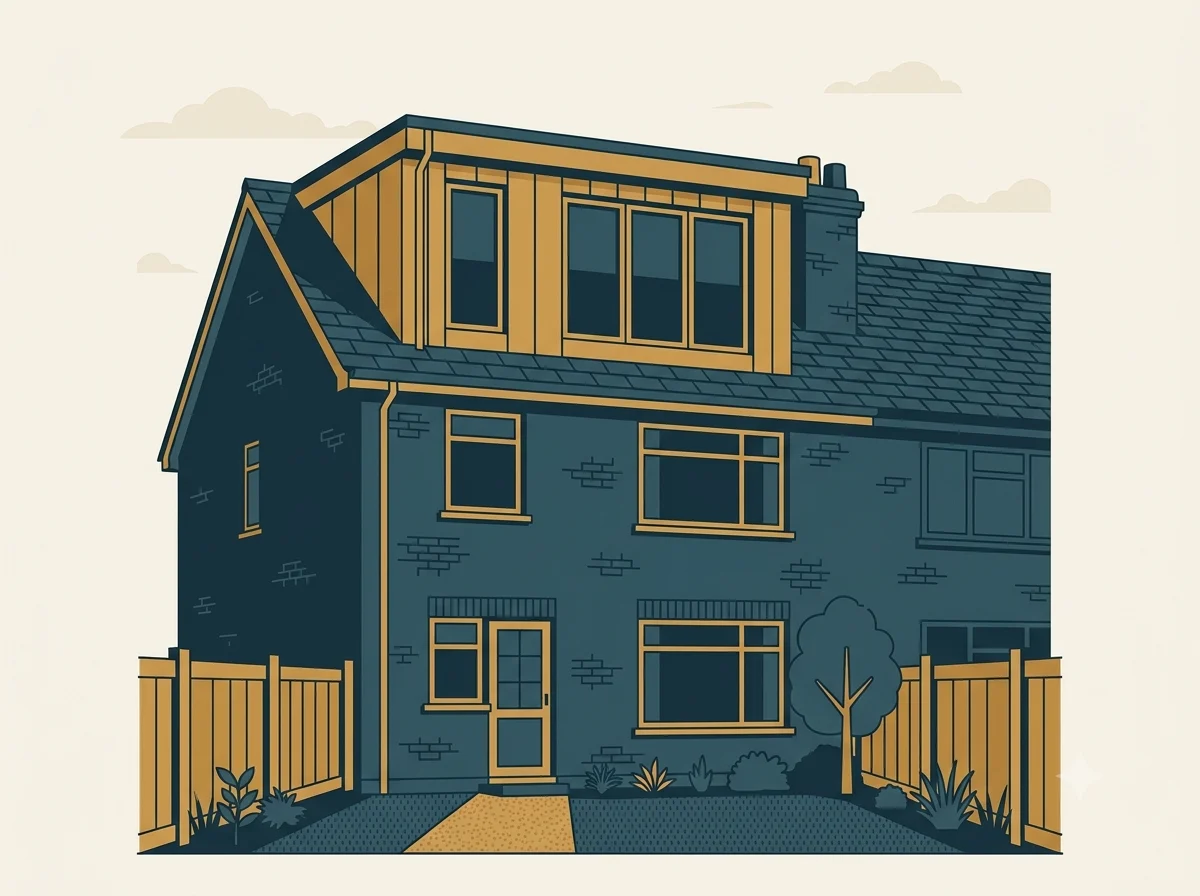
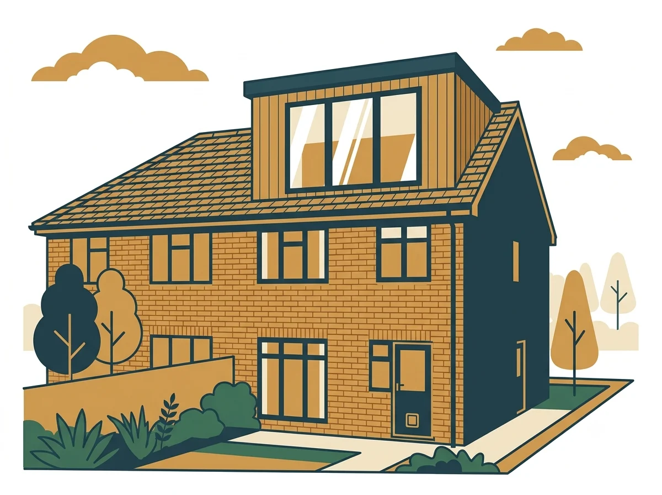
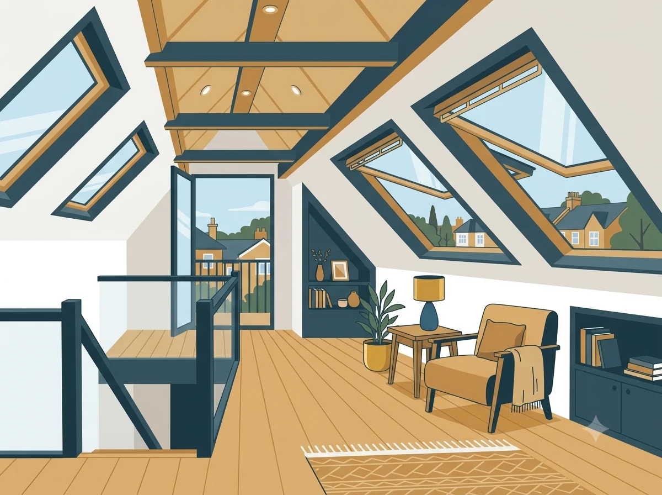
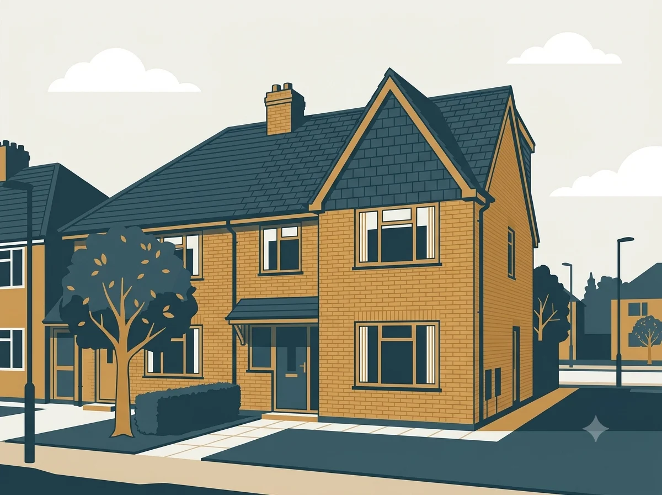
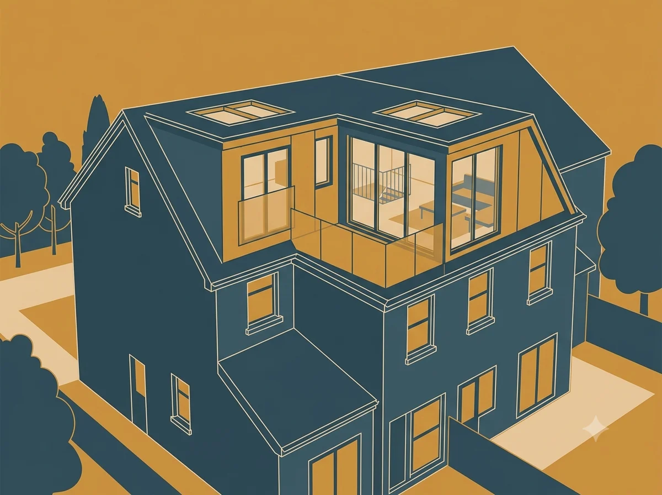
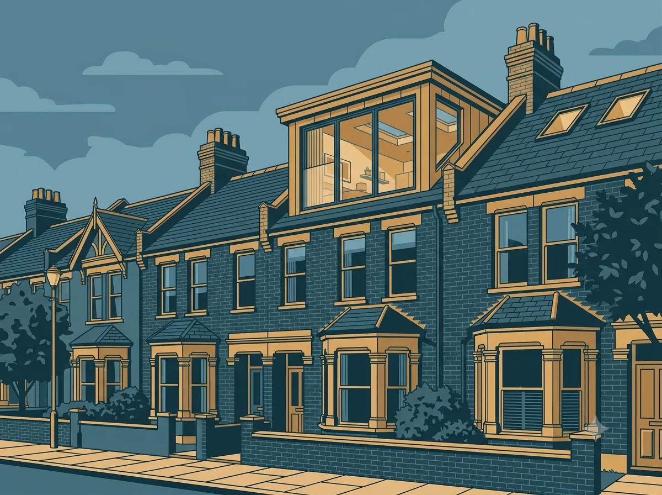
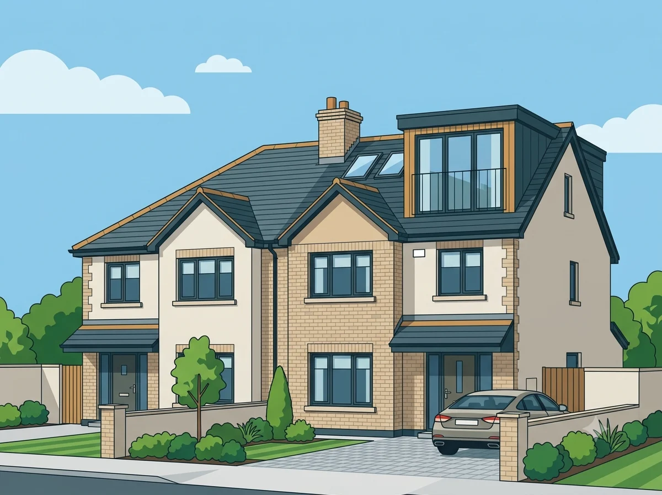
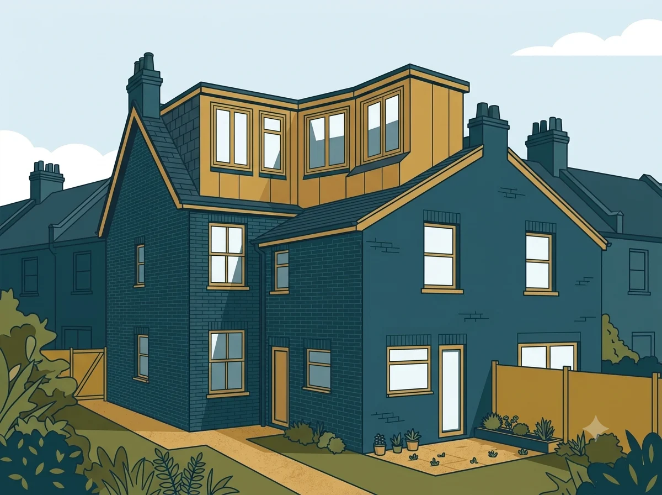
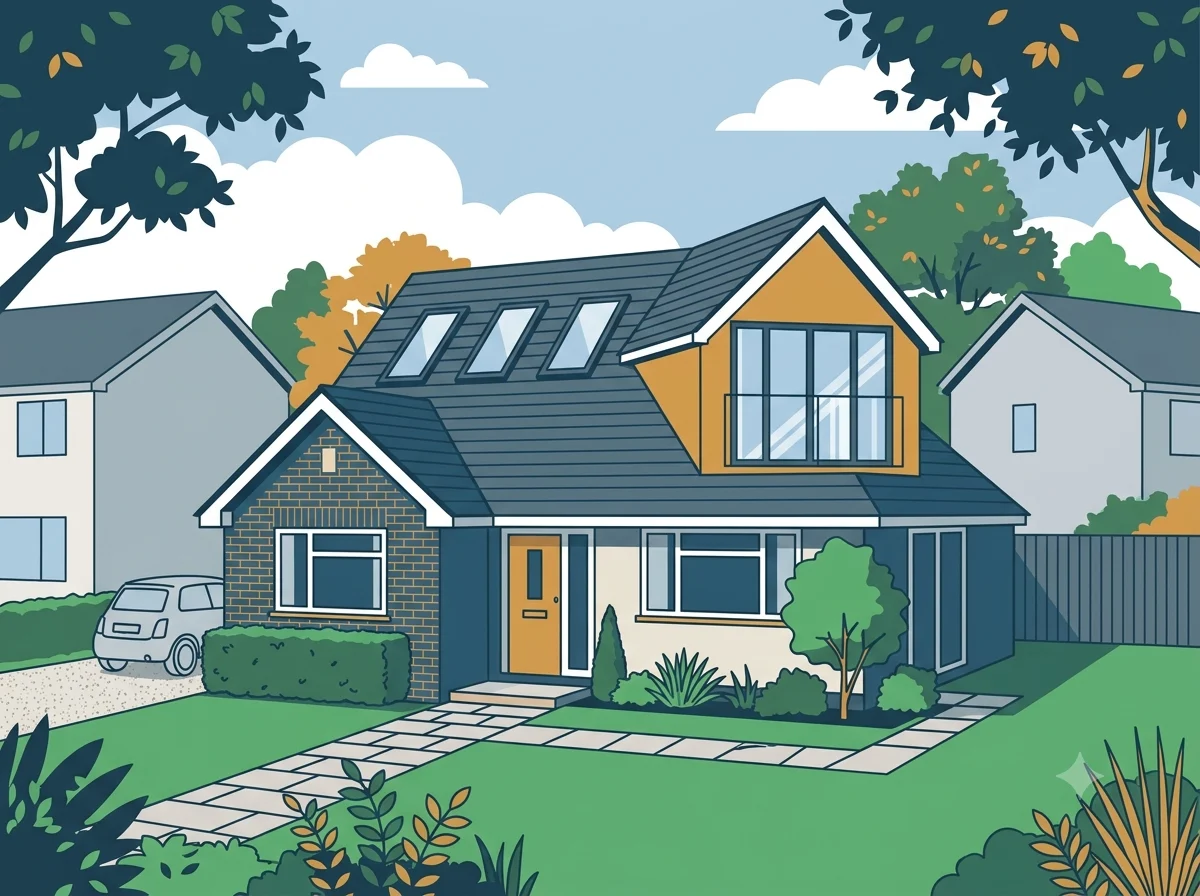
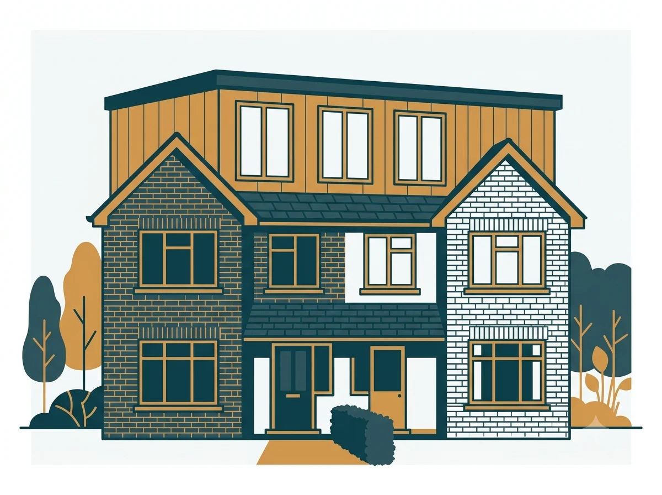
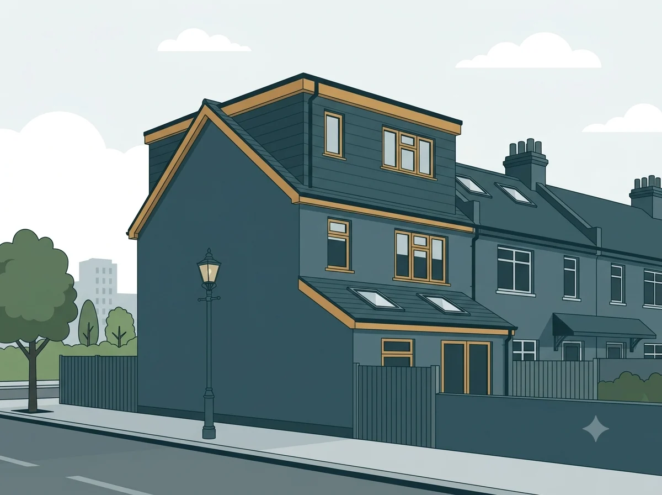
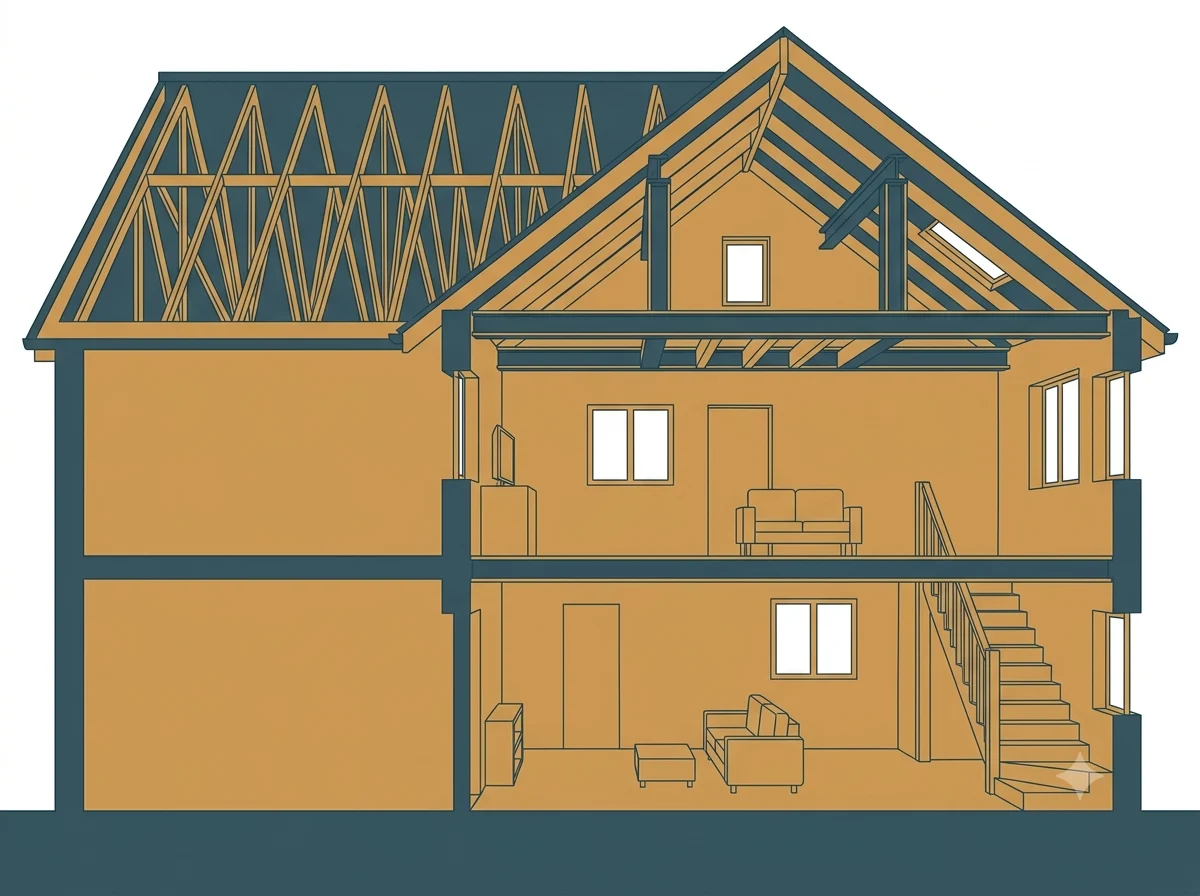
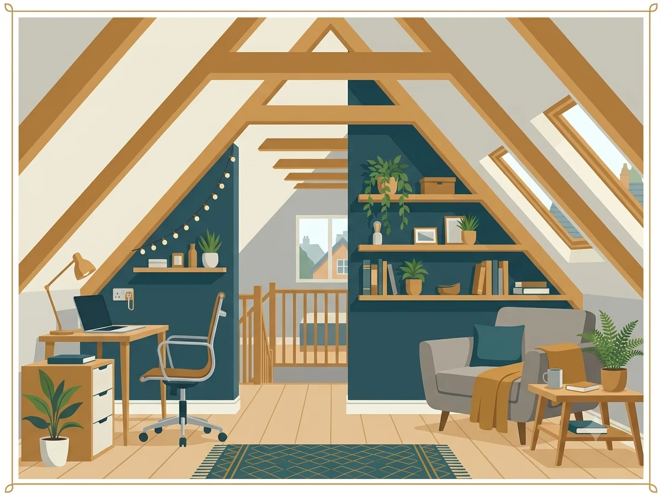
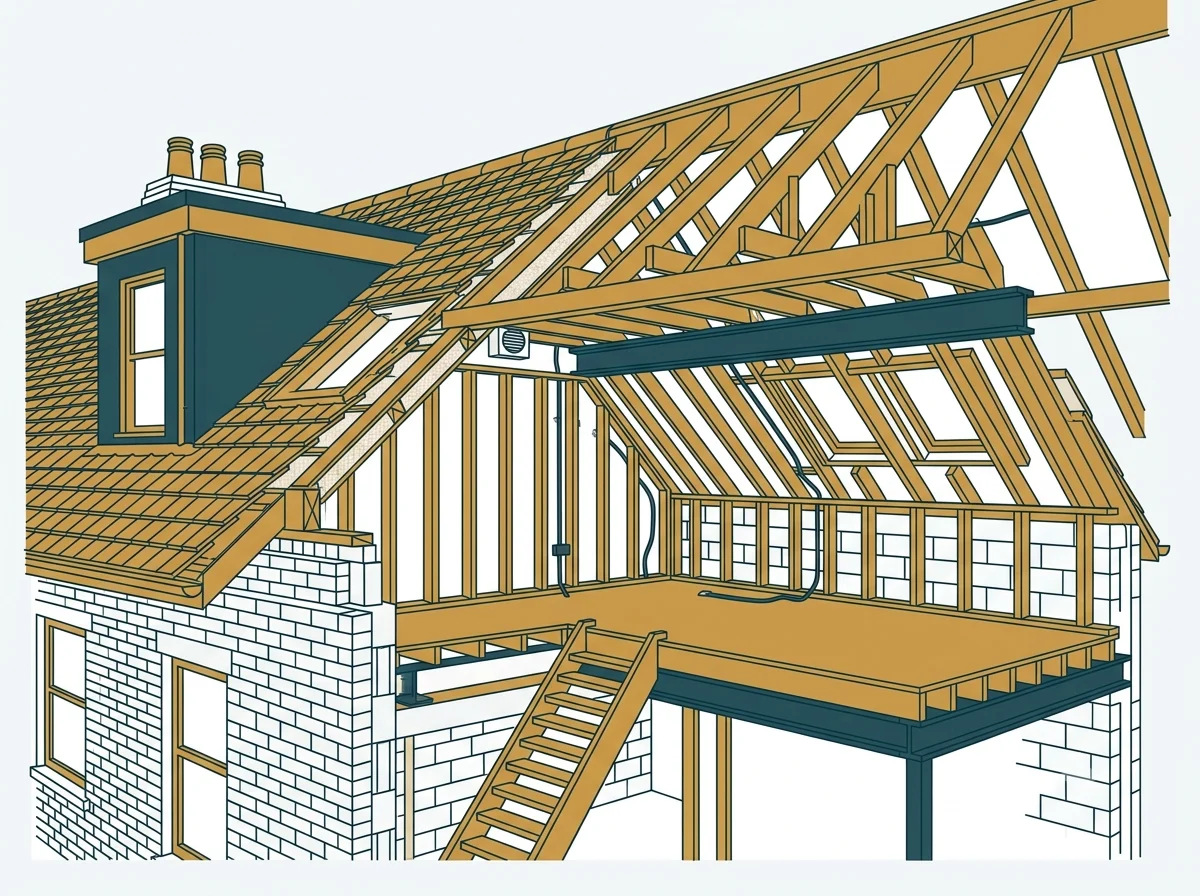
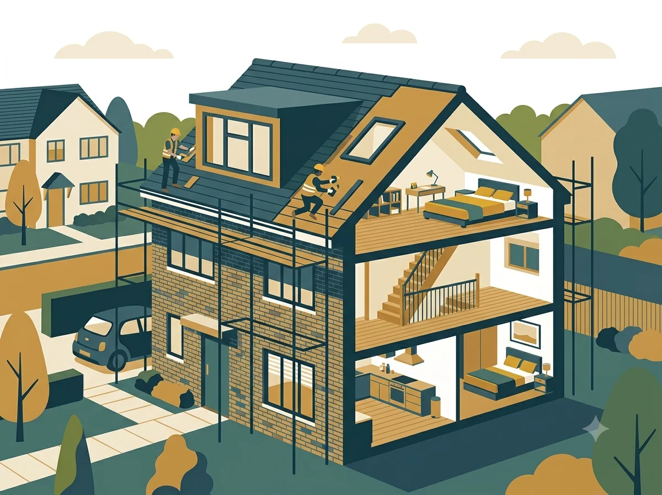
Whatever type of loft you have, there is a conversion to suit it. From dormer and mansard builds to bungalows and tricky low pitch roofs, LoftBuddy matches you with specialists experienced in your exact type of project.



Frequently asked questions (FAQ)
Do I need planning permission for a loft conversion in Neasden?
Most loft conversions in Neasden count as permitted development, so full planning permission is not usually needed if the work stays within Brent Council's size limits. The main exception is the Neasden Village Conservation Area, where an Article 4 Direction means planning permission is required for work that would otherwise be permitted.
How much does a loft conversion cost in Neasden?
A basic rooflight conversion in Neasden starts from around £25,000, while a rear dormer, the most common type on local terraced and semi detached houses, typically costs between £45,000 and £65,000. A larger mansard conversion can cost £70,000 or more, depending on size and finish.
Which streets in Neasden are affected by Article 4?
The Article 4 Direction in Neasden covers only the Neasden Village Conservation Area, including Aylesbury Street, Chesham Street, Neasden Lane North, Quainton Street Avenue and Verney Street. Homes on these streets need full planning permission for a loft conversion. Most other streets in Neasden are not affected.
What type of houses can have a loft conversion in Neasden?
Neasden has a mix of Victorian terraces, 1930s semi detached houses, and postwar estates such as St Raphael's. Terraced and semi detached houses with a pitched roof are usually the easiest to convert, while flats and maisonettes do not have permitted development rights and need full planning permission from Brent Council.
How long does a loft conversion take in Neasden?
Most loft conversion projects in Neasden take between six and sixteen weeks on site, depending on the size and type chosen. Projects needing full planning permission from Brent Council, rather than permitted development, will need extra time for the application and decision process.