
Loft Conversions in Park Royal
Park Royal City Information
Park Royal sits in the south of Brent, stretching into Ealing, and it is best known as London’s largest industrial estate. More than two thousand businesses operate here, from food producers to logistics firms, and the area has been a working estate since the early twentieth century when the Guinness brewery and the Park Royal Vehicles bus works were both based here. Older residents still remember the estate’s Lebanese community, who settled here from the 1970s onward and gave the area some of its best known restaurants.
For a long time, Park Royal had very few homes at all. That has started to change. New developments such as First Central, on the site of the old Guinness Brewery, and Royal Waterside have brought flats and family homes to an area that used to be almost entirely factories and warehouses. Twyford Park, being built near the restored Twyford Abbey, is adding hundreds more homes close to the Ealing side of the estate.
The Piccadilly line station at Park Royal gives quick access into central London, and the area sits right by the A40 and the North Circular, which suits both commuters and the many trades and logistics firms that call Park Royal home. It is an area still finding its feet as somewhere people live, not just somewhere people work.
Cost Range
- Loft conversion costs around Park Royal run above the national average, as they do across west London. Expect £1,500 to £2,500 per square metre for a good standard of finish. These are build costs, so drawings, a structural engineer and council fees go on top.
- The type of conversion your roof will take is what moves the price most.
- A roof light or Velux conversion is the cheapest at around £25,000 to £40,000, because the shape of the roof does not change.
- A rear dormer usually falls between £40,000 and £60,000. On the newer houses at First Central, Royal Waterside and Twyford Park this is normally the route people take.
- Hip to gable suits the interwar semis around West Twyford, where the roof slopes inwards on all four sides. On its own it runs £50,000 to £75,000, or £65,000 to £90,000 combined with a rear dormer in the same job.
- A mansard costs the most at £60,000 to £95,000, and it is far more likely to come up on the older terraces in Harlesden and Acton than on anything inside the estate itself.
- The bigger question around here is usually not price but whether your home can be converted at all. A lot of the newer housing near Park Royal is flats, and a flat with a communal roof cannot normally be converted privately.
- These are guide figures and not a quote. Roof size, access and the state of the existing structure all change the final number.
Planning Notes
Loft conversions in Park Royal are covered by the same national permitted development rules that apply across England, since this type of home extension is not usually decided by the borough or by OPDC on a case by case basis. Under permitted development, a semi detached or detached house can normally add up to 50 cubic metres of extra roof space, and a terraced house up to 40 cubic metres. The new roof space must not go higher than the existing roof, must not stick out beyond the plane of the original roof slope facing the road, and materials generally need to match the existing house.
Article 4 in this area works differently from many other places. Both Brent Council and OPDC have used Article 4 directions here, but they target the loss of commercial and industrial floor space, not household loft conversions. The directions stop offices, light industrial units and other commercial buildings from converting into flats without planning permission, and a separate direction controls the change from an ordinary family home into a house in multiple occupation. Neither of these directions removes the normal permitted development rights for building a loft conversion on an existing house.
That said, every property is different. A Lawful Development Certificate from the relevant council is still worth getting before work starts, since it gives written proof that the project fits within permitted development and protects the homeowner if a dispute comes up later.
Article Notes
Article 4 does apply in Park Royal, but it is aimed at protecting the industrial estate rather than controlling home extensions. Brent Council and the Old Oak and Park Royal Development Corporation have each confirmed directions covering land in and around Park Royal. These remove permitted development rights for changing office or light industrial buildings into homes, and for changing an ordinary house into a house in multiple occupation. Because a large share of Park Royal falls inside the OPDC boundary, planning decisions for that land are made by OPDC rather than by Brent or Ealing council. This matters for anyone converting a commercial unit, but it does not usually change the rules for a straightforward loft conversion on an existing family house, which is controlled by the general permitted development rules described above rather than by the Article 4 directions.
Types of Houses in Park Royal
Park Royal is unusual because so little of it is traditional housing. Most of the estate is warehouses, factories and trading units, and the homes that do exist are mostly recent. Large scale developments built over the last fifteen years, including First Central on the former Guinness Brewery site and Royal Waterside, have added modern flats and townhouses. Twyford Park, next to the restored Grade II listed Twyford Abbey, is adding hundreds more new homes close to the Ealing boundary. Where older housing does survive nearby, it tends to sit just outside the core estate, in the Victorian and Edwardian terraces of neighbouring Harlesden and Acton, or the interwar semis around West Twyford. Inside Park Royal itself, homeowners with an older property are more likely to be in one of these small pockets of housing built alongside the estate rather than in the estate's newer blocks.
Highlights
- Park Royal station, on the Piccadilly line in zone 3
- Hanger Lane station on the Central line, and North Acton nearby
- Stonebridge Park and Harlesden stations, on the Bakerloo line and the Watford DC line
- Around 1,200 acres, making it the largest business park in London
- Over 1,200 companies employing roughly 35,000 people
- Around 500 food companies alone, employing more than 14,000 people
- The old Guinness brewery, which ran from 1936 until 2006, and where the First Central development now stands
- McVitie’s, Heinz and Diageo among the businesses still here
- The former Park Royal Vehicles bus works
- The newer housing at First Central, Royal Waterside and Twyford Park
- West Twyford and its interwar semis
- Central Middlesex Hospital and Park Royal Medical Practice
- West Twyford Primary School and the community centre
- Park Royal Shopping Park and the Asda superstore
- Lebanese and other international restaurants, reflecting the community that settled here from the 1970s
- Direct access to the A40 and the North Circular
- Old Oak Common next door, where HS2 and the Elizabeth line will meet
- The regeneration plan for the wider area, which envisages 25,000 new homes and 65,000 new jobs
- The NW10 and W3 postcodes
Loft Conversion Type We Offer in Park Royal
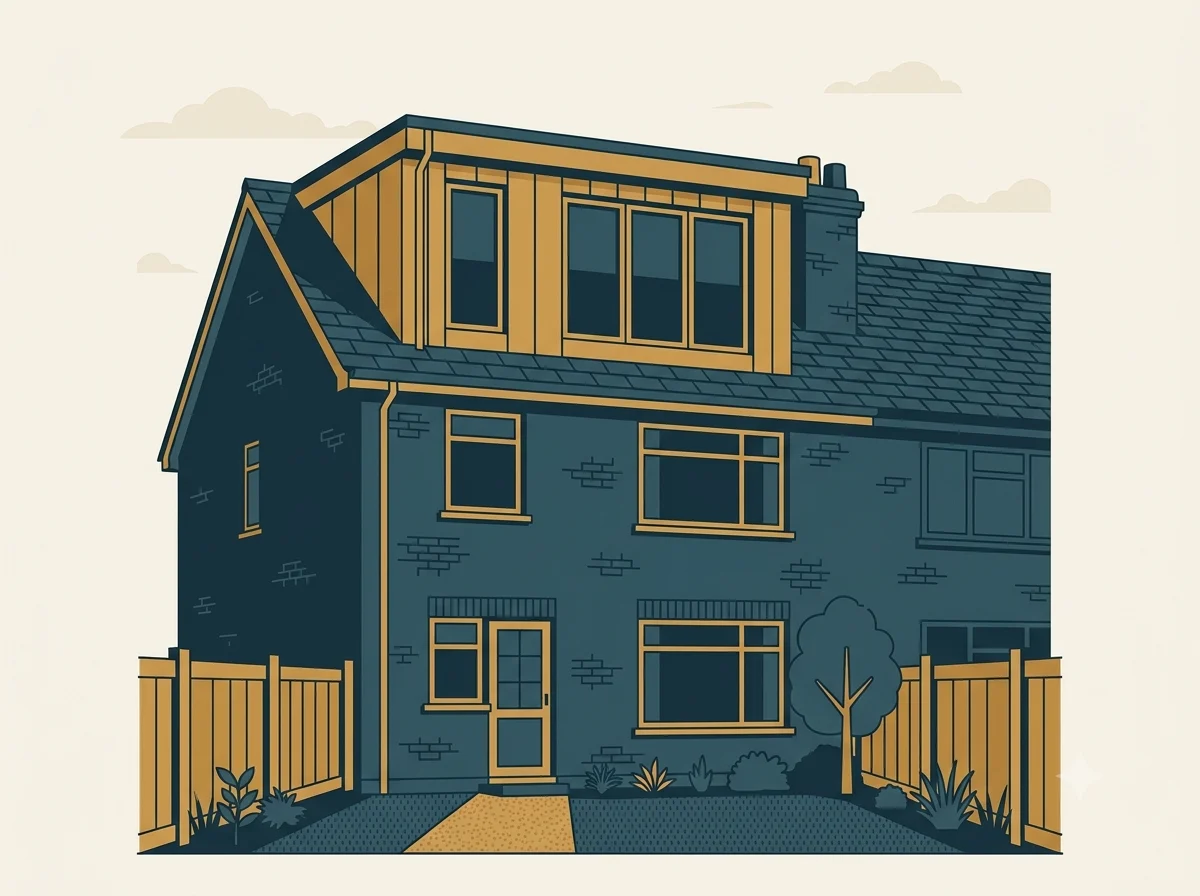
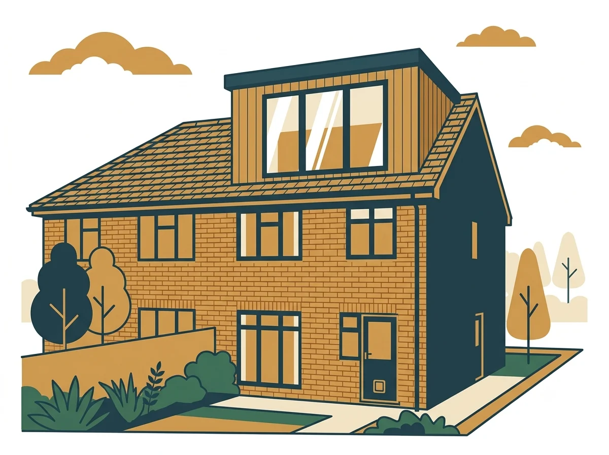
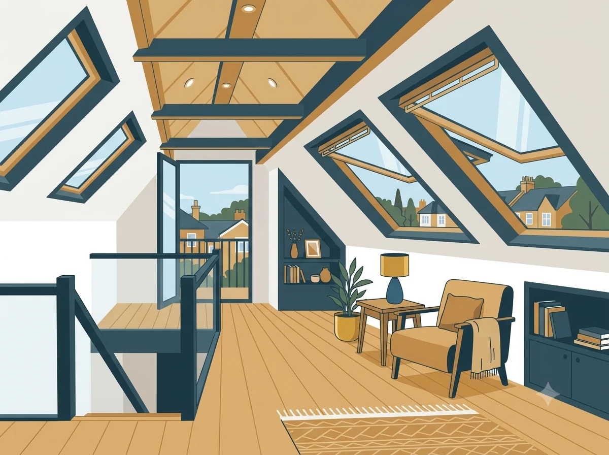
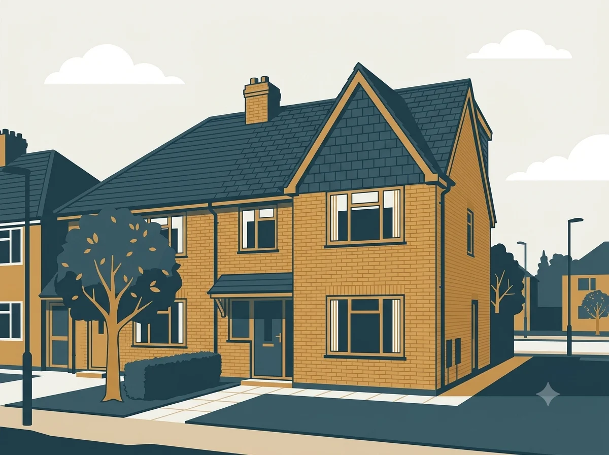
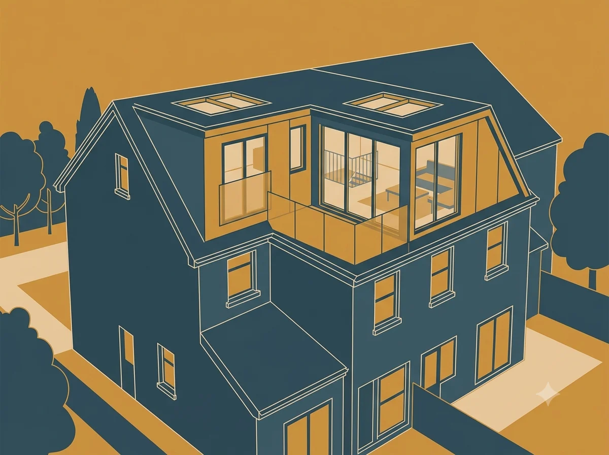
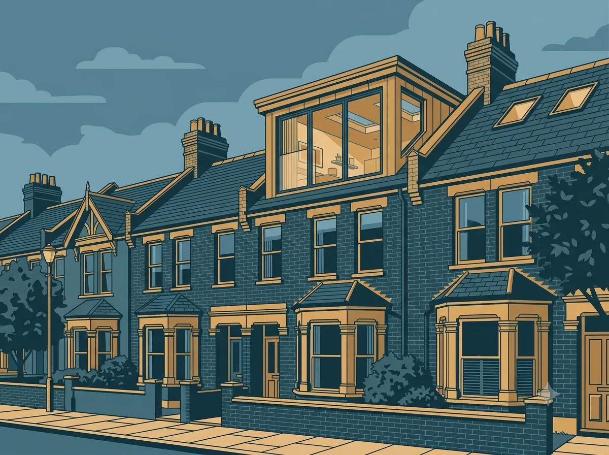
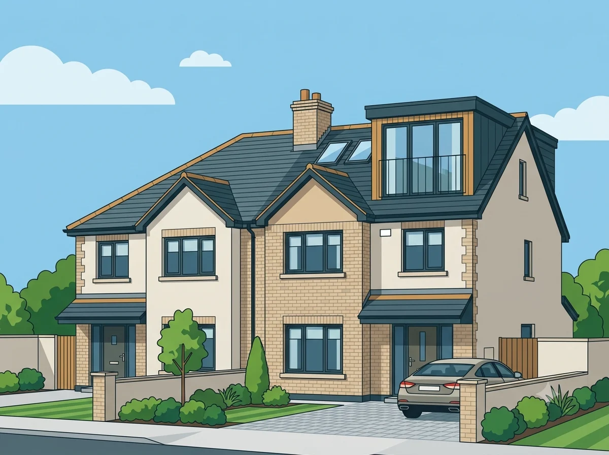
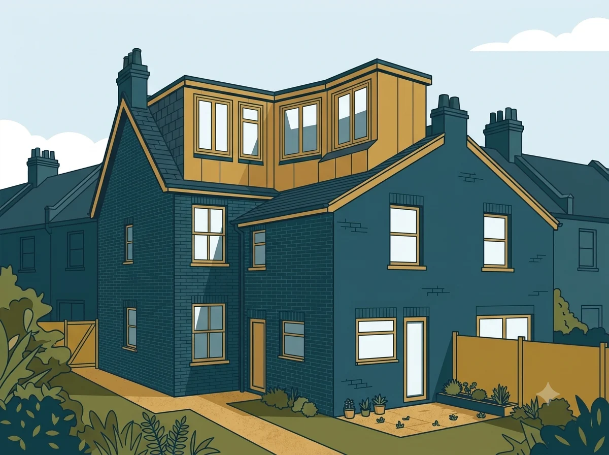
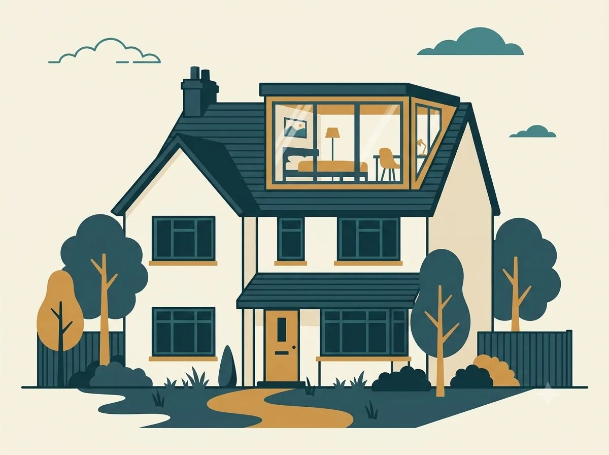
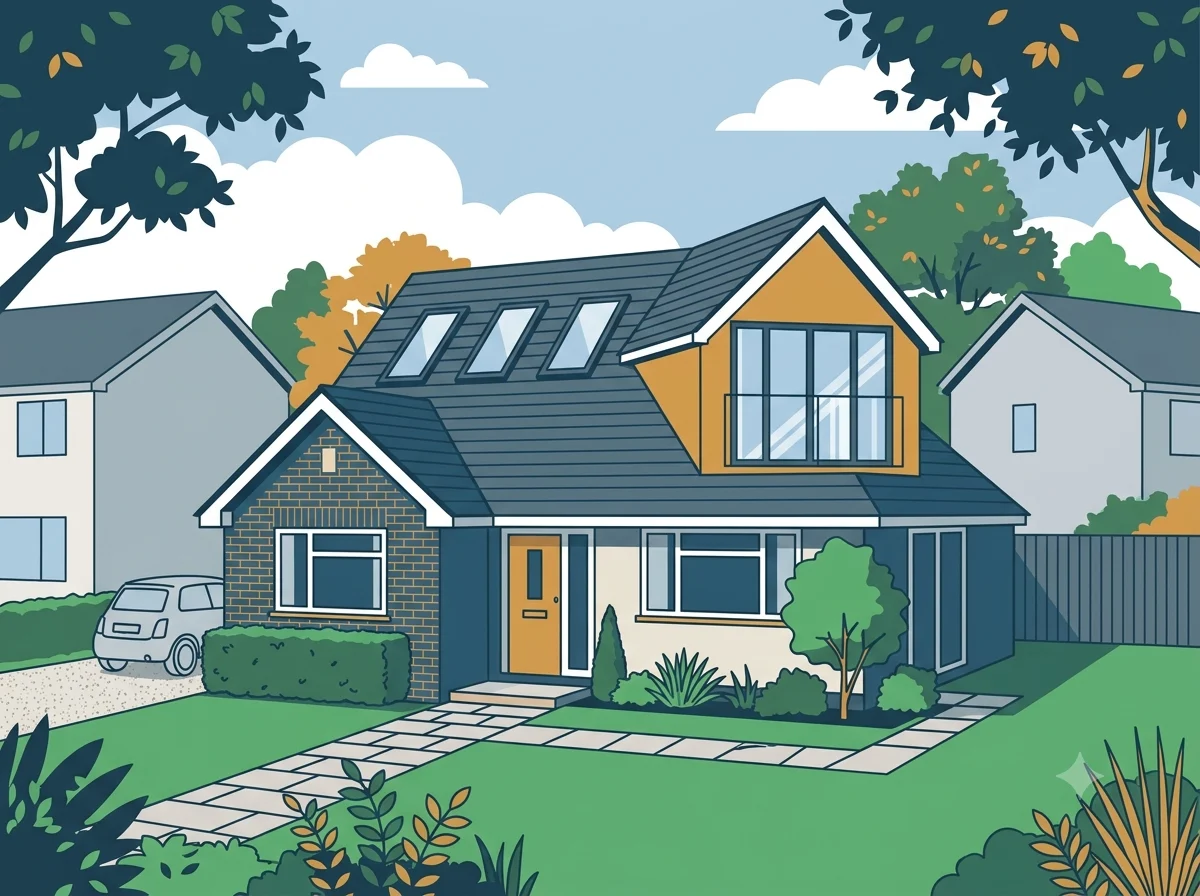
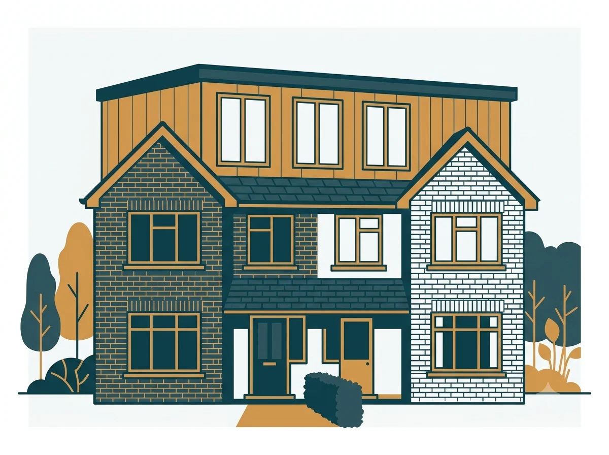
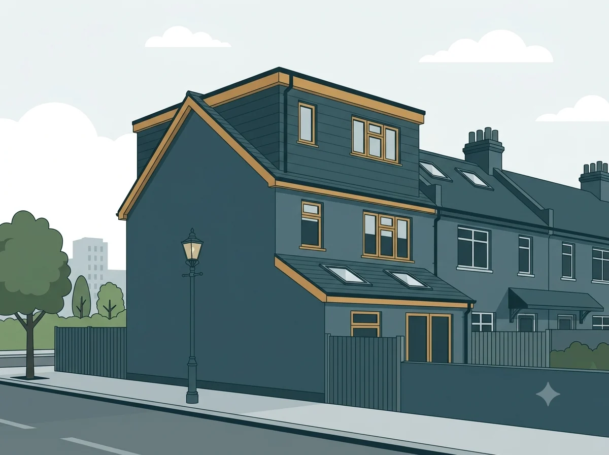
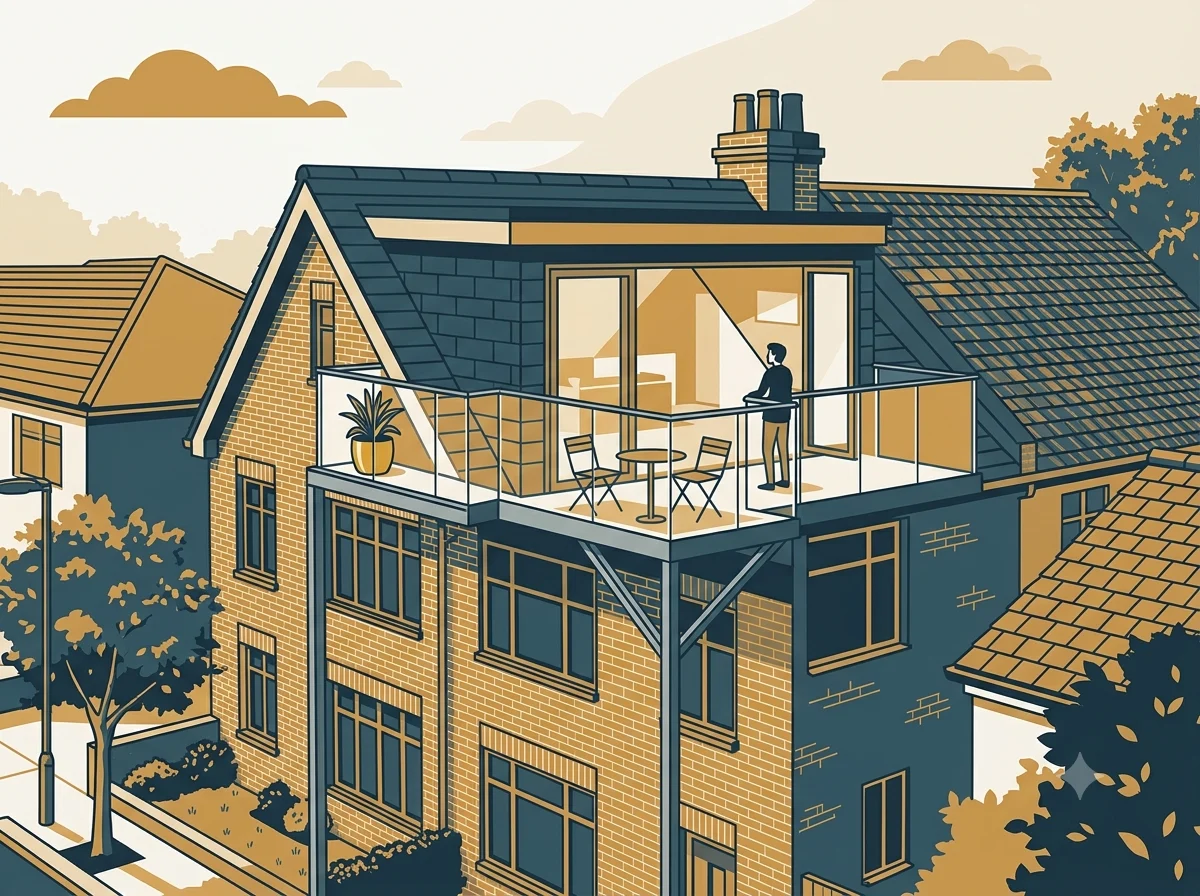
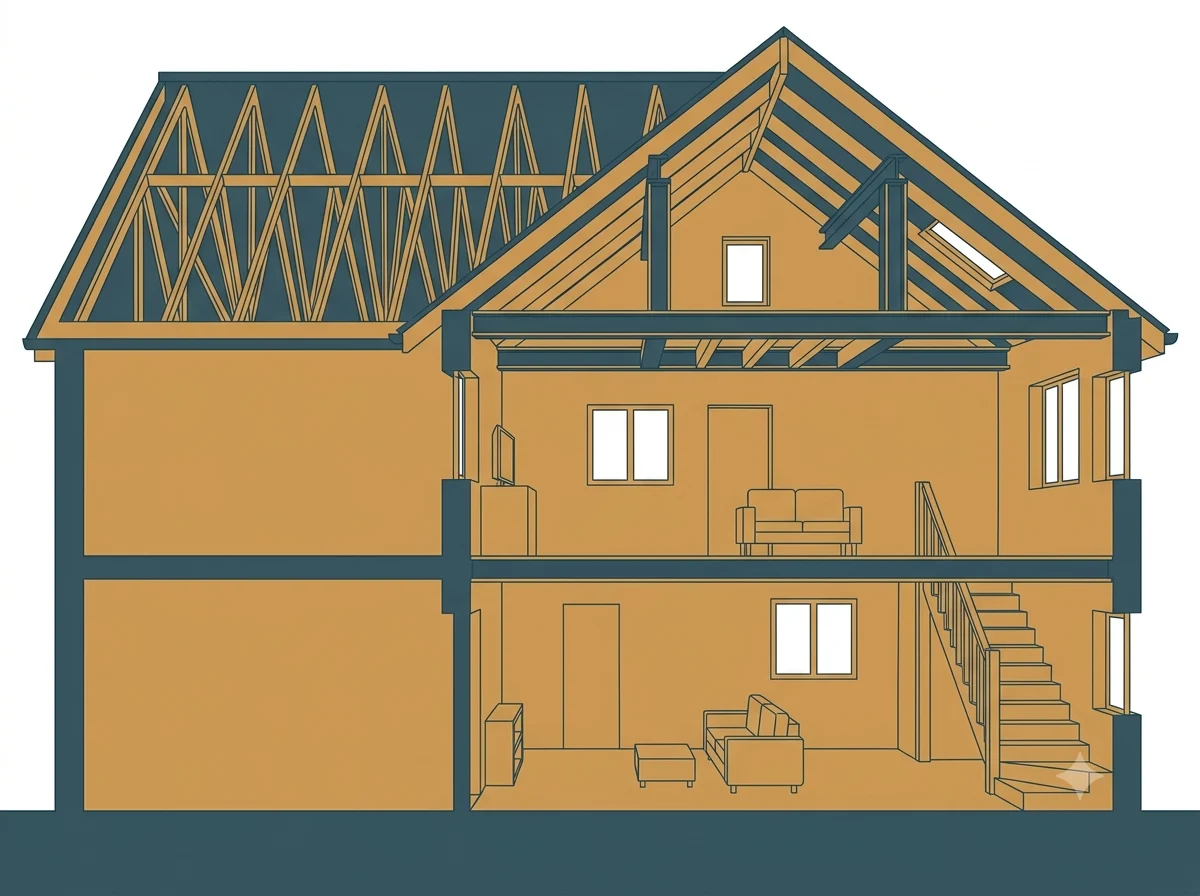
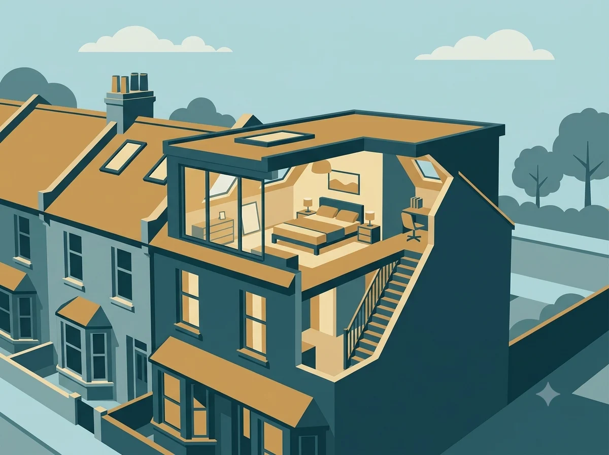
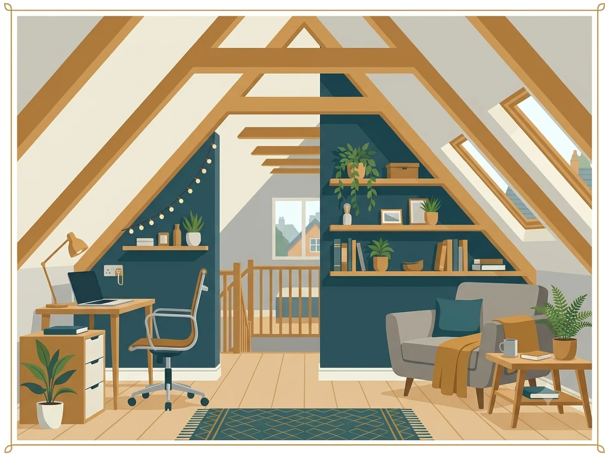
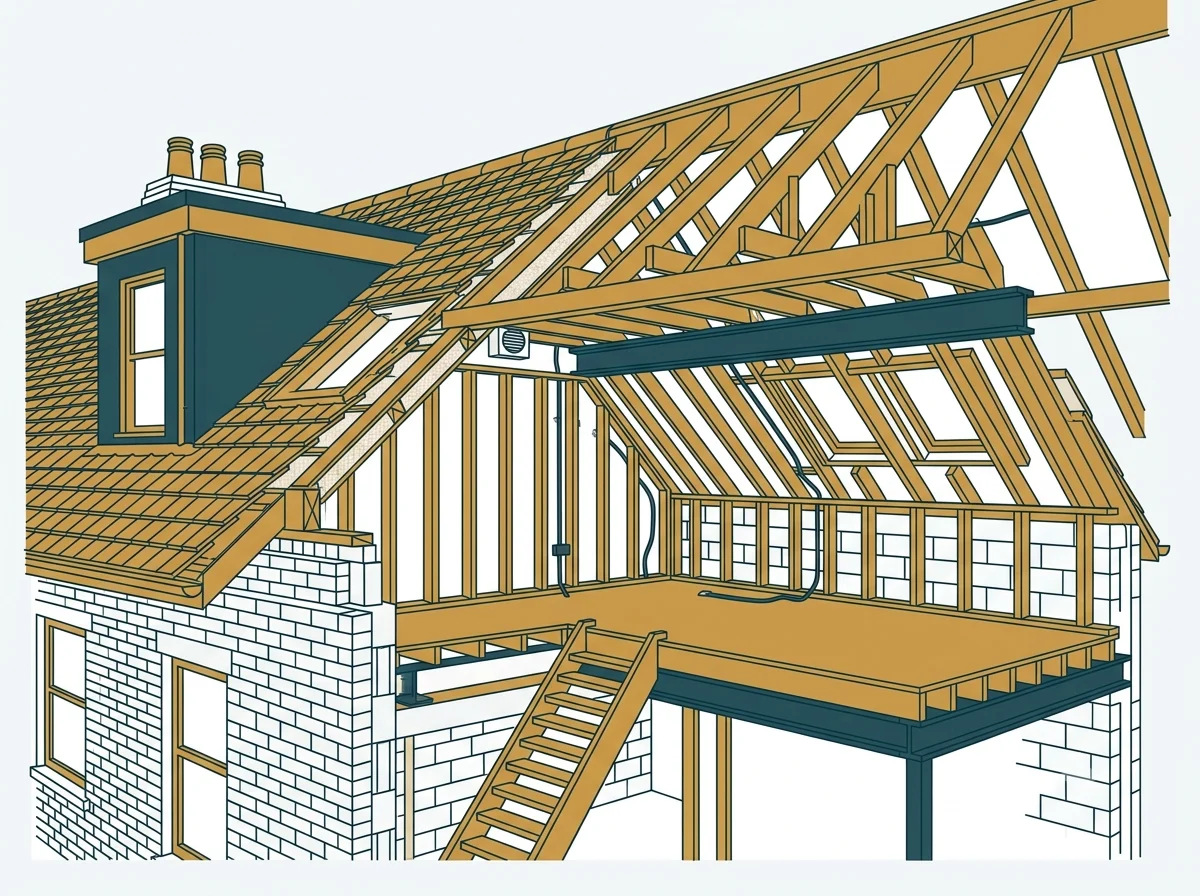
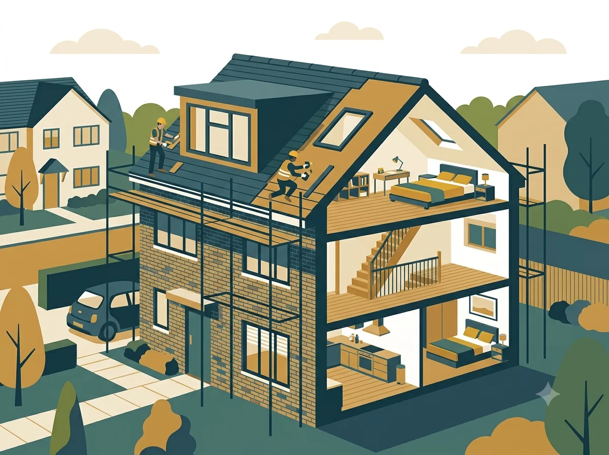
Whatever type of loft you have, there is a conversion to suit it. From dormer and mansard builds to bungalows and tricky low pitch roofs, LoftBuddy matches you with specialists experienced in your exact type of project.
Near by Areas we operate
Frequently asked questions (FAQ)
Do I need planning permission for a loft conversion in Park Royal?
Most straightforward loft conversions on houses near Park Royal fall under permitted development, so full planning permission is often not needed. Article 4 in this area targets commercial buildings and houses in multiple occupation, not ordinary loft extensions. It is still worth getting a Lawful Development Certificate from Brent or Ealing Council to confirm this in writing.
Does the Old Oak and Park Royal Development Corporation control my loft conversion?
OPDC is the planning authority for parts of the Park Royal industrial estate, but this mainly affects commercial buildings rather than family homes. If your house sits within the OPDC boundary, it is worth checking with them directly, though most household loft conversions still follow the standard national rules.
What type of loft conversion works best for homes near Park Royal?
Many of the homes bordering Park Royal are newer builds or interwar semis, which often suit a rear dormer conversion well. Older terraced housing nearby in Harlesden or Acton may be better suited to a hip to gable design. The right choice depends on the roof shape of the specific house.
How much does a loft conversion cost in Park Royal?
Prices across the NW10 postcode that covers Park Royal usually start from around £25,000 for a simple roof light conversion, rising to £60,000 or more for a rear dormer, and up to £95,000 for a full mansard. The final price depends on the size of the roof and the finish you want.
Which council do I contact about a loft conversion near Park Royal?
t depends where the property sits. Homes on the Brent side should contact Brent Council's Planning and Building Control service, while homes on the Ealing side should contact Ealing Council's planning team. Properties inside the OPDC boundary may need to contact OPDC directly.