
Loft Conversions in Perivale
Perivale City Information
Perivale sits in the west of London, inside the London Borough of Ealing. The Grand Union Canal runs along its northern edge, and Horsenden Hill rises just behind it, giving walkers one of the best views in the borough on a clear day. Most people know Perivale for its Central Line station, which puts central London within easy reach, and for the art deco Hoover Building on Western Avenue, once a factory and now home to a Tesco supermarket.
The area grew quickly in the 1930s. Before that, Perivale was one of the smallest parishes in Middlesex, with only a handful of farms and fewer than 100 residents. New roads, the railway, and the canal made it an obvious spot for factories and housing, and within twenty years the population had grown from a few hundred to almost 10,000. Today Perivale is mostly residential, with a mix of family houses, a working industrial estate, and green space along the River Brent.
Perivale Park offers football pitches, an athletics track, and a nine hole golf course, while the old parish church, St Mary the Virgin, still stands near the river and dates back to the 12th century. For homeowners here, that mix of solid 1930s housing stock and good transport links makes loft conversions a popular way to add space without moving.
Cost Range
- Loft conversion costs in Perivale run above the national average, as they do across Ealing and the rest of London, though they sit at the more affordable end of the London market. As a rough guide, expect £1,500 to £2,500 per square metre for a good standard of finish. A simpler specification can come in nearer £1,300 per square metre.
- The type of conversion your roof will take is what moves the price most.
- A roof light or Velux conversion is the cheapest at around £25,000 to £40,000, because the shape of the roof does not change.
- A rear dormer usually falls between £40,000 and £60,000.
- Perivale is almost all 1930s, and most of those semis were built with hipped roofs that slope inwards on all four sides. Hip to gable was designed for exactly that shape, which is why it comes up so often here. On its own it runs £50,000 to £75,000. Combined with a rear dormer in the same job, which is the pairing that gets you two bedrooms and a bathroom, expect £65,000 to £90,000.
- A mansard costs the most at £60,000 to £95,000. Perivale has very few of the older terraces that suit one, so it is rarely the right answer here.
- Two things push the price up locally. If your home sits in the Canalside Conservation Area near the Grand Union Canal, or in the Perivale Park and Meadows Conservation Area, you will usually need full planning permission, and the council will want materials that suit the setting. The flats scattered along the main roads are a separate matter, because a communal roof normally cannot be converted at all.
- These are guide figures and not a quote. Roof size, access and the state of the existing structure all change the final number.
Planning Notes
Ealing Council’s Planning and Building Control service handles planning applications for Perivale, including loft conversions. Most homes in Perivale can still use permitted development rights for a loft conversion, provided the work stays inside the usual national limits. For a terraced house, that means an added roof volume of no more than 40 cubic metres. For a semi detached or detached house, the limit rises to 50 cubic metres. The extension must not go beyond the highest point of the existing roof, and any side facing windows need obscured glazing. If your house already had a loft extension, or the roof has been altered before, this can reduce or remove what is left of your permitted development allowance.
Perivale ward does carry its own Article 4 Direction, though it is worth being clear about what it actually covers. The direction removes permitted development rights for changing a house into a small house in multiple occupation, known as an HMO. It does not, on its own, remove the general permitted development rights for loft conversions.
That said, parts of Perivale close to the canal fall within the Canalside Conservation Area, and homes inside a conservation area lose some permitted development rights for roof extensions and other external alterations. Anyone planning a loft conversion in Perivale should check their exact address against the council’s conservation area maps before assuming permitted development applies.
Article Notes
Ealing Council made an Article 4 Direction for Perivale ward with immediate effect, confirmed on 11 April 2025. It followed a planning committee decision on 4 September 2024 and formally came into force on 30 October 2024. The direction removes permitted development rights for changing a dwelling house into a small HMO, meaning a home to between three and six unrelated people who share a kitchen or bathroom. Anyone wanting to make this kind of change in Perivale now needs full planning permission from the council first. This direction is separate from the general permitted development rules for loft conversions, and it does not by itself stop a straightforward loft conversion on a family home. Homeowners should still check whether their property sits within the Canalside Conservation Area, since that would affect roof and external works in a different way.
Types of Houses in Perivale
Perivale is largely a product of the 1930s. Before that decade, it was mostly farmland, with only a handful of houses standing along the canal and near Horsenden Hill. Once Western Avenue and the railway arrived, builders put up rows of semi detached and terraced houses fairly quickly, many of them close to the new factories on the industrial estate. You will still see plenty of these 1930s semis today, with their bay windows, hipped roofs, and small front gardens. There are also some postwar houses filling in gaps from later building, plus a scattering of flats nearer the main roads and the station. Because so much of Perivale's housing dates from the same short building boom, the roof shapes and room layouts tend to be quite similar from street to street, which is useful to know before planning a loft conversion.
Highlights
- Perivale Underground station, on the Central line, on Horsenden Lane South
- The Hoover Building on Western Avenue, a Grade II star listed Art Deco factory opened by Hoover Limited in 1932, which employed over 3,000 people at its peak in the 1960s and now houses a Tesco supermarket and flats
- Perivale Wood, an 11.6 hectare Local Nature Reserve of old oak woodland, managed by the Selborne Society since 1902 and designated a Local Nature Reserve in 1974
- St Mary the Virgin parish church, which dates from at least the early 13th century and is one of the oldest churches in London
- Perivale Park, with its athletics track, gym, tennis courts, ponds, orchard garden and nine hole golf course with a cafe
- The River Brent and Coston’s Brook, which run through Perivale Park
- Horsenden Hill, the park and nature reserve on the northern edge
- The Grand Union Canal along the northern boundary
- The Canalside Conservation Area and the separate Perivale Park and Meadows Conservation Area
- Western Avenue, the A40, running east to west through the middle
- The Perivale industrial estate, which grew up around Sanderson Wallpapers, built in 1929, and Hoover
- The Medway Estate
- Perivale Library and Perivale Community Centre
- Perivale Medical Clinic, Hillview Surgery and other local GP practices
- Perivale Primary School, Selborne Primary School and Vicars Green Primary School
- Shops along Bilton Road and Federal Road
- The UB6 postcode, shared with Greenford to the north
Loft Conversion Type We Offer in Perivale
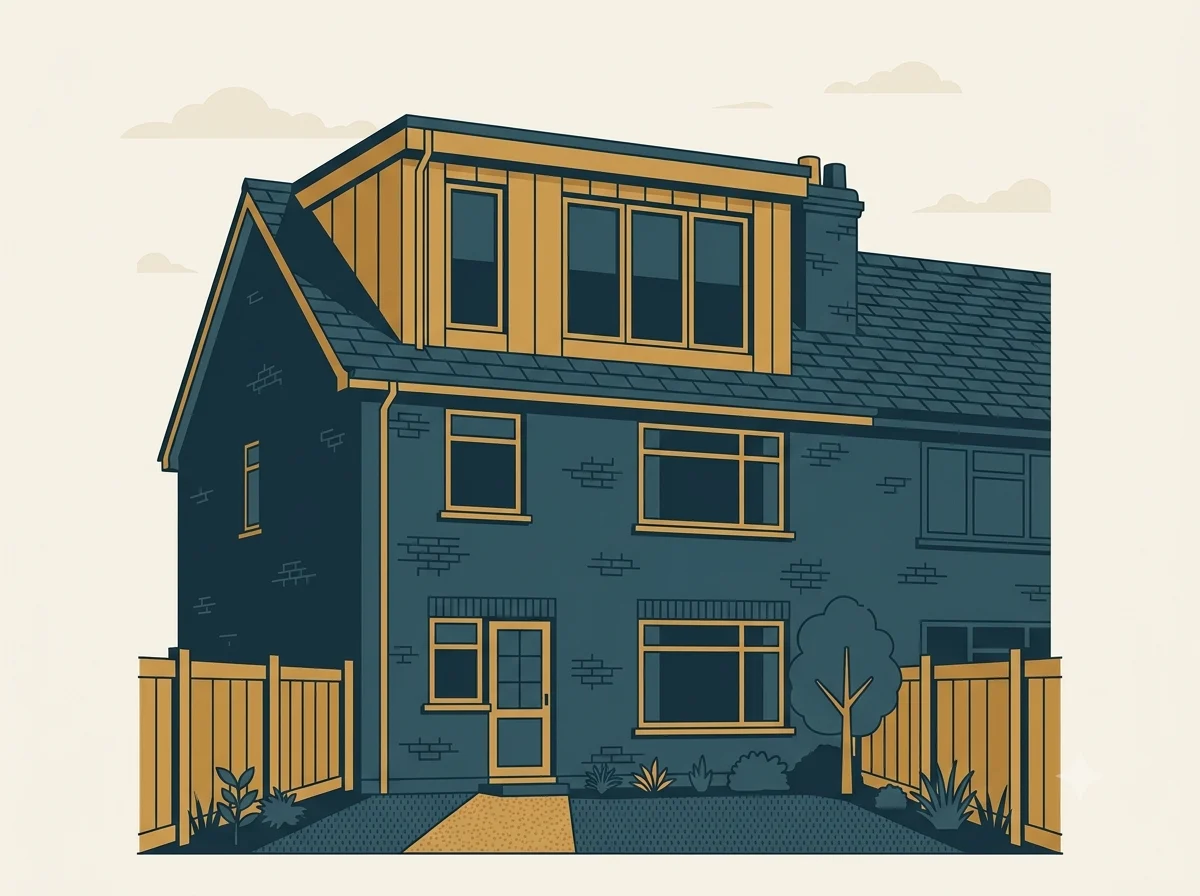
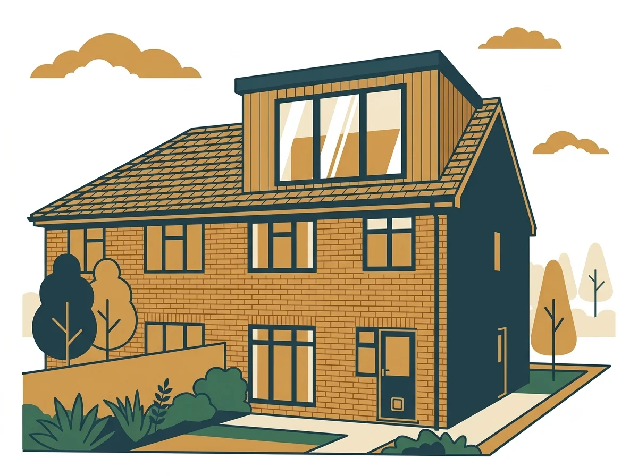
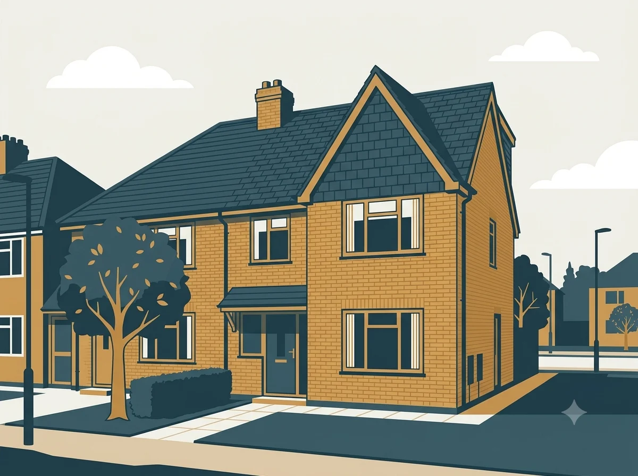
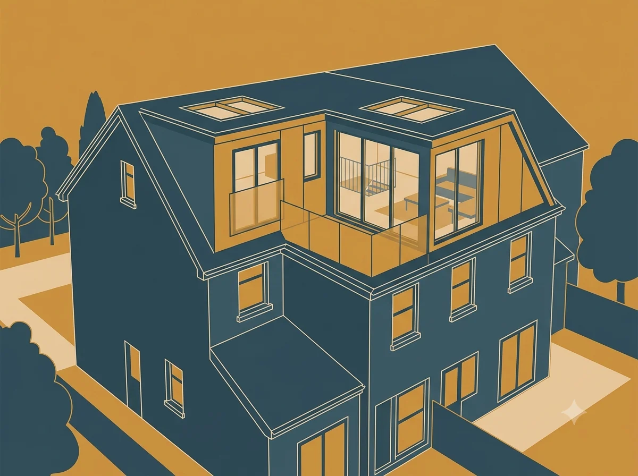
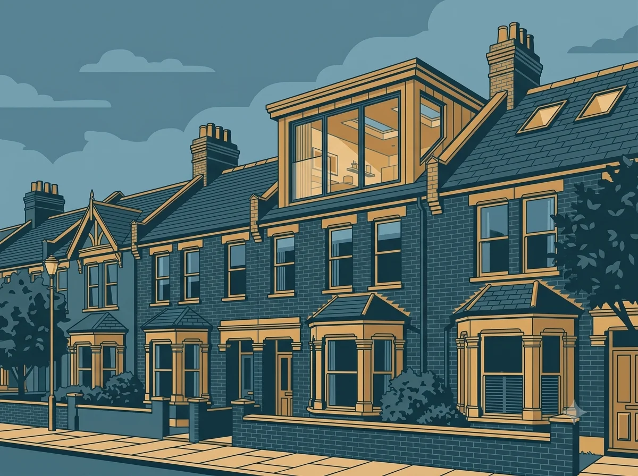
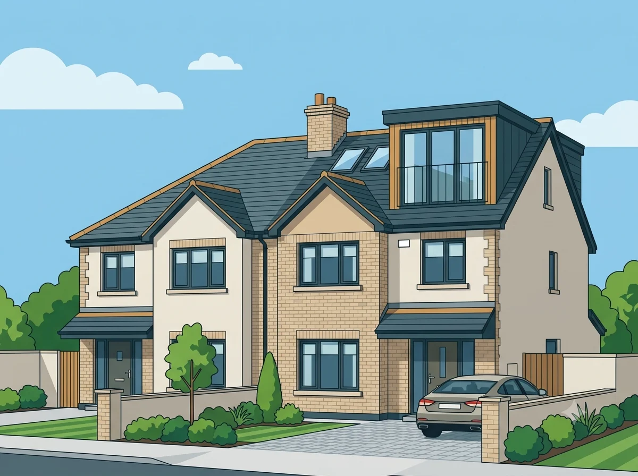
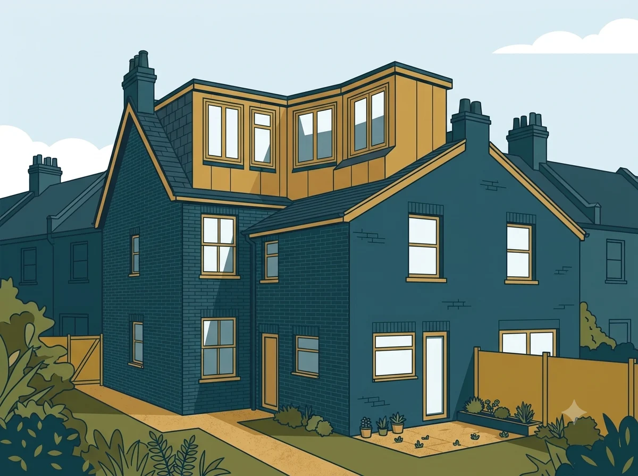
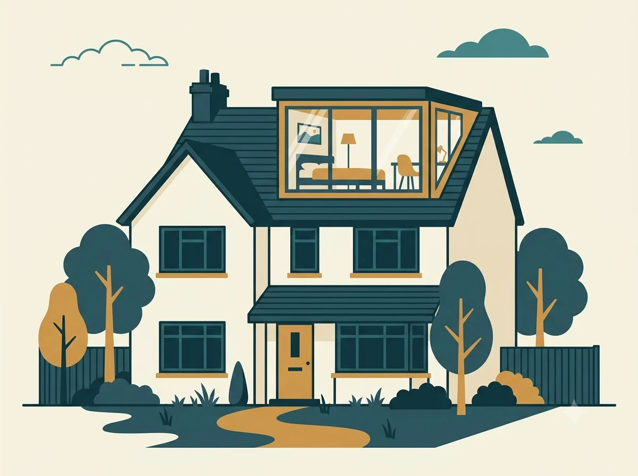
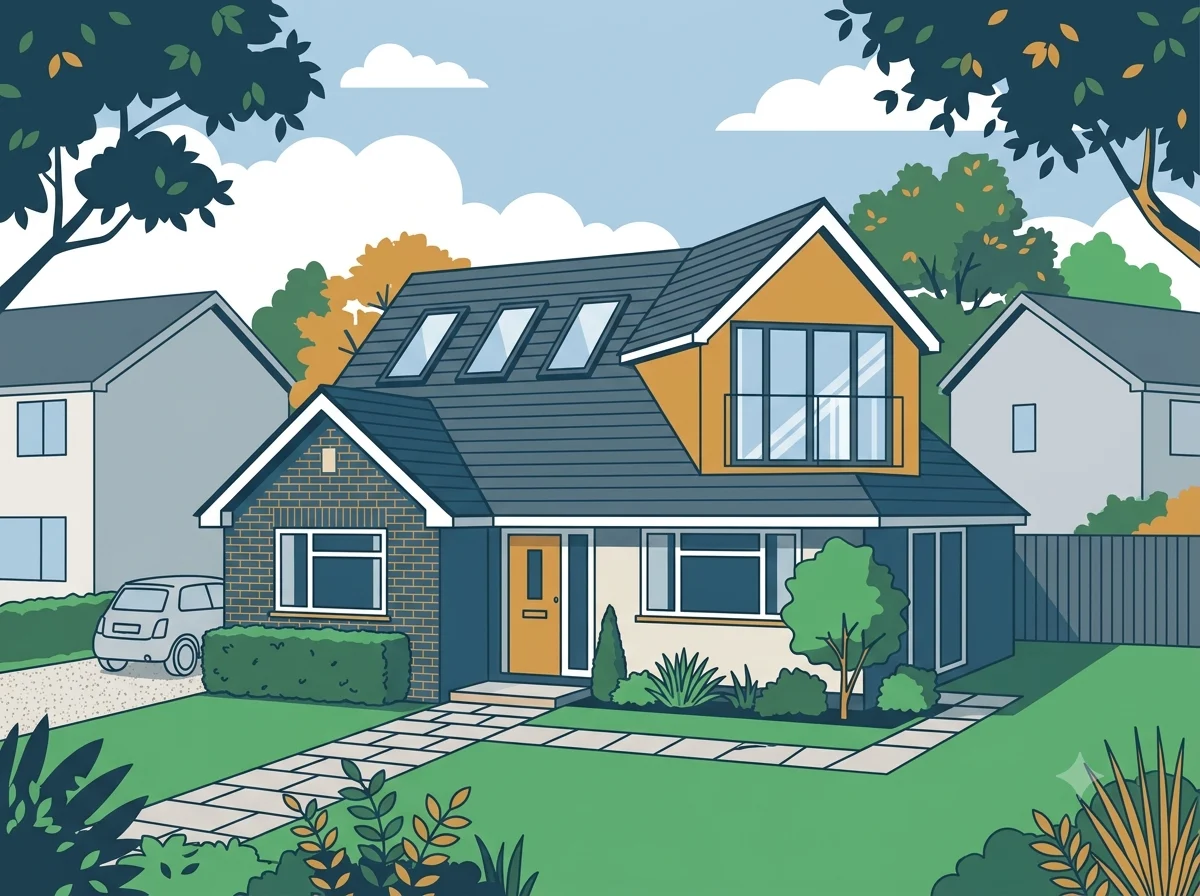
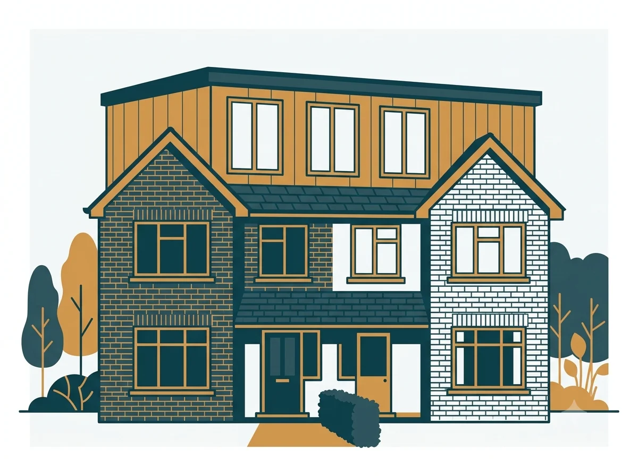
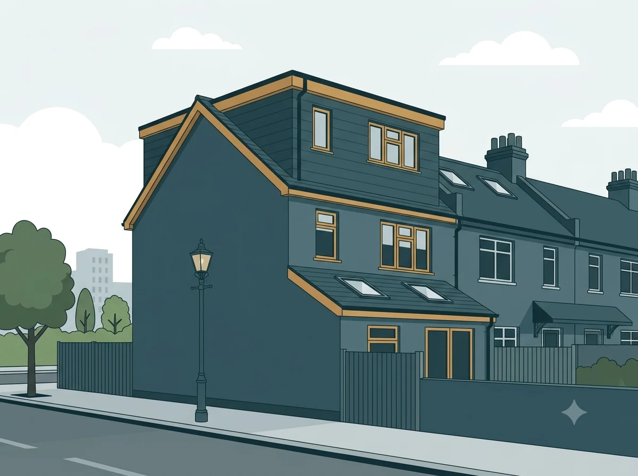
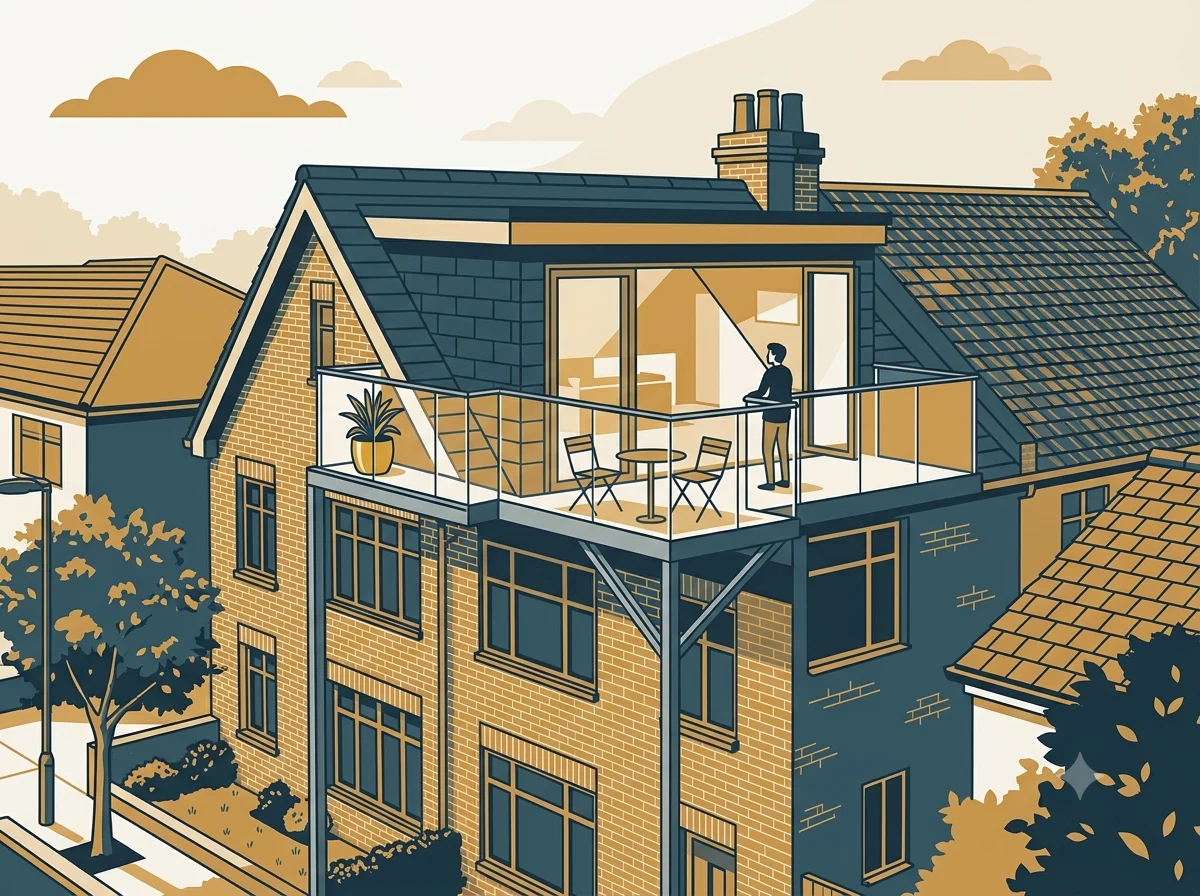
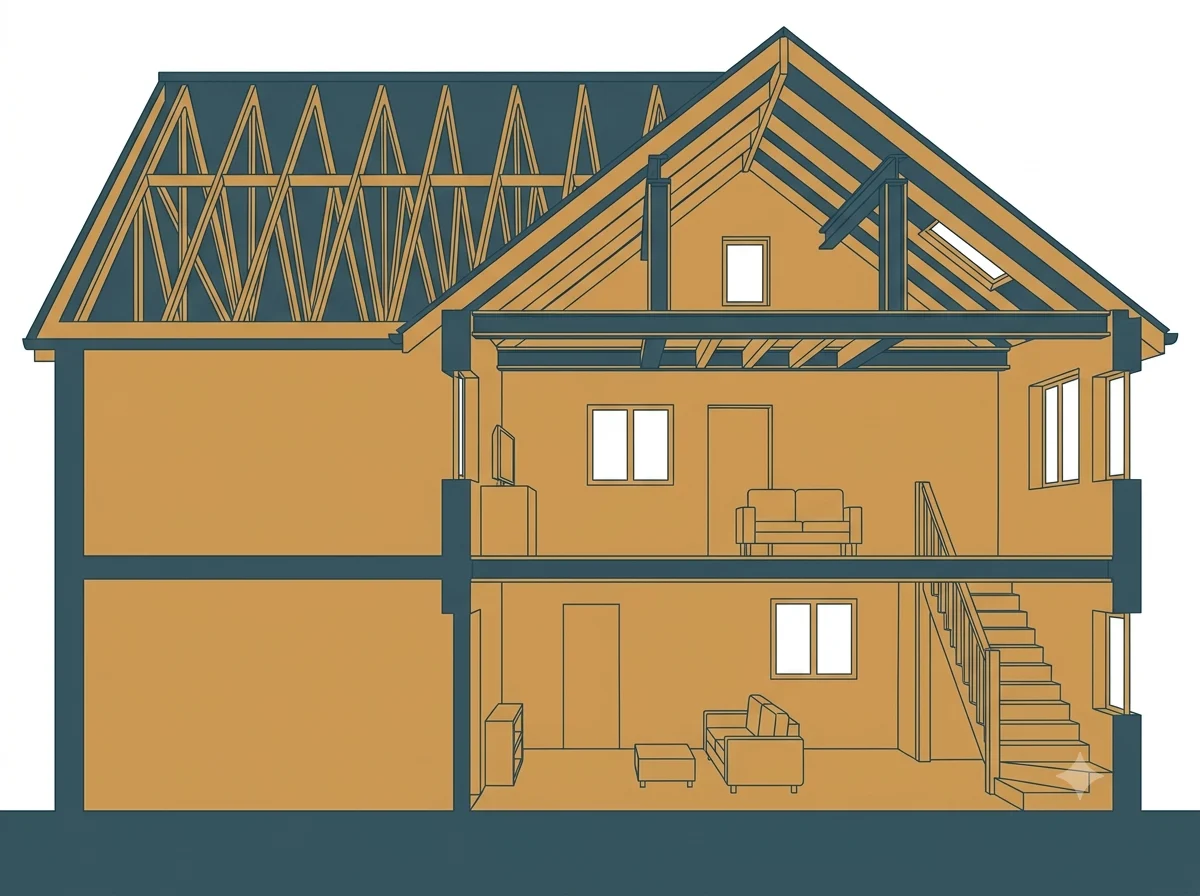
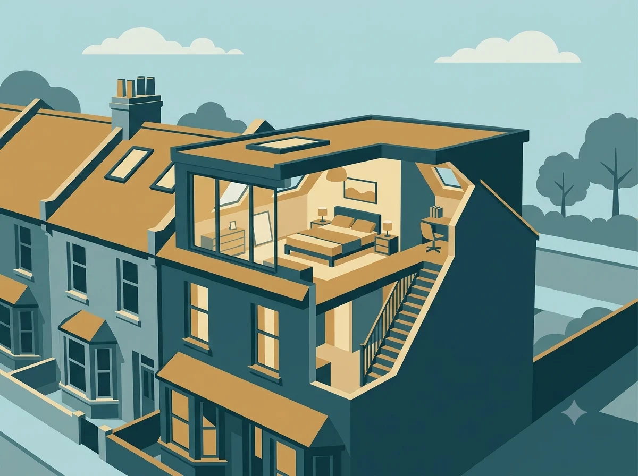
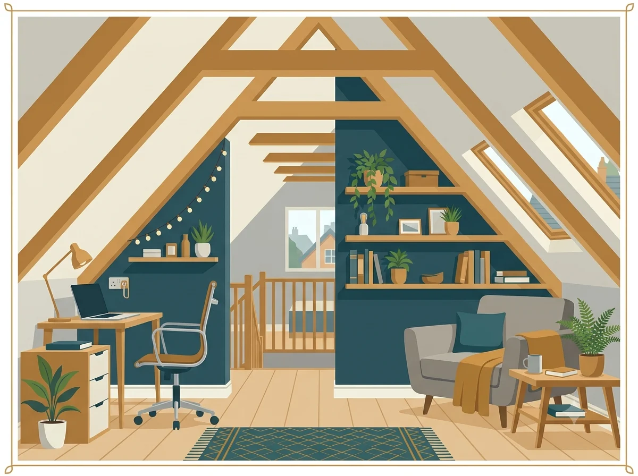
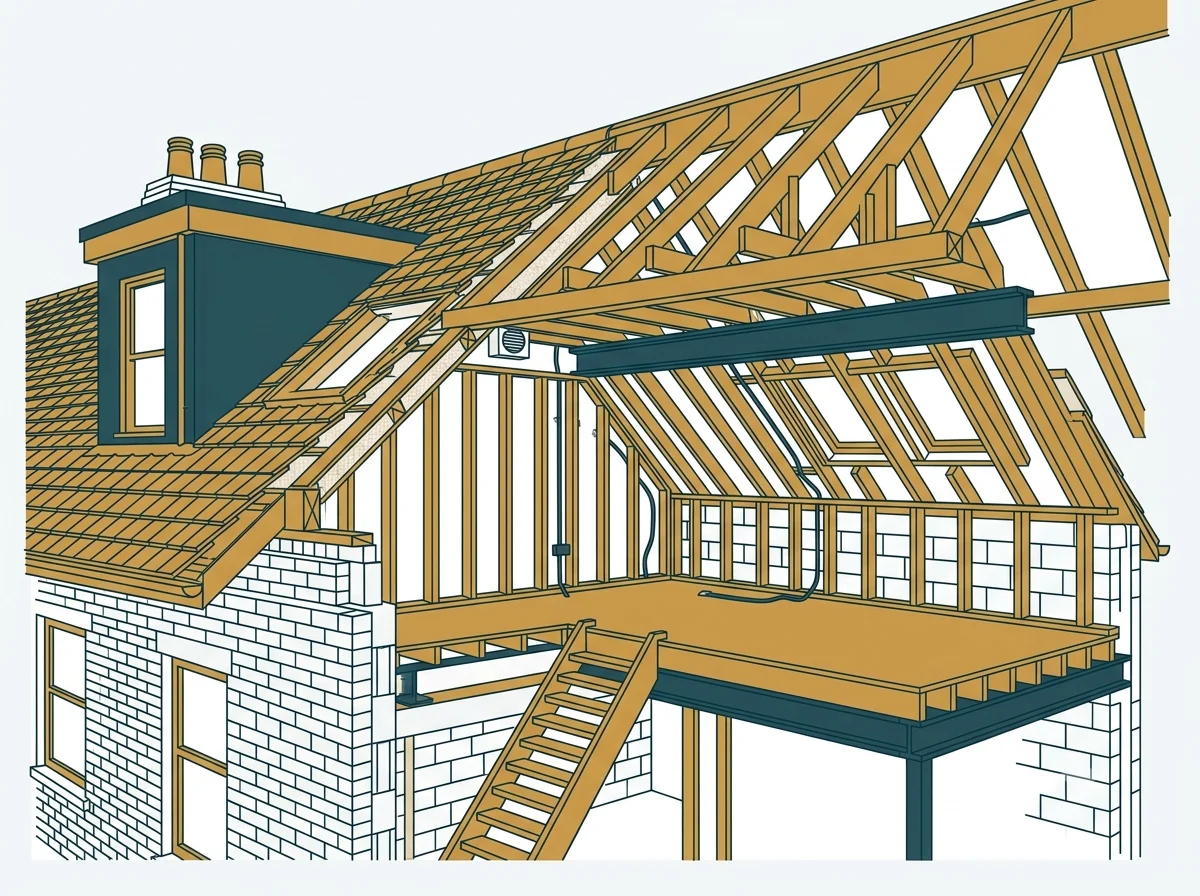
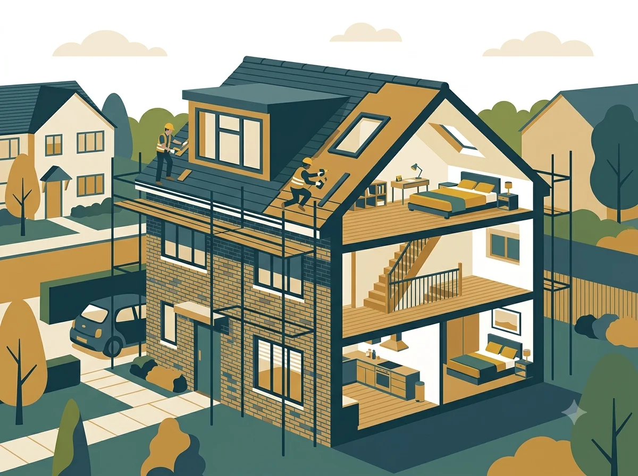
Whatever type of loft you have, there is a conversion to suit it. From dormer and mansard builds to bungalows and tricky low pitch roofs, LoftBuddy matches you with specialists experienced in your exact type of project.
Near by Areas we operate
Frequently asked questions (FAQ)
Do I need planning permission for a loft conversion in Perivale?
Most loft conversions in Perivale can go ahead under permitted development, as long as the extra roof volume stays under 40 cubic metres for a terraced house or 50 cubic metres for a semi detached or detached house. If your home sits inside the Canalside Conservation Area, or the roof has already been altered before, you may need full planning permission from Ealing Council instead.
Does the Perivale Article 4 Direction affect my loft conversion?
Not directly. The Article 4 Direction that Ealing Council put in place for Perivale ward controls the change of use from a family home into a small house in multiple occupation. It does not remove the general permitted development rights for loft conversions, though a separate conservation area designation could still apply on some streets near the canal.
What type of house do most people have in Perivale?
Perivale is made up mostly of 1930s semi detached and terraced houses, built during the area's rapid growth after Western Avenue and the railway arrived. This uniform housing stock means many neighbours face similar roof shapes and similar decisions when they come to plan a loft conversion.
How much does a loft conversion cost in Perivale?
Most loft conversions in Perivale fall between £25,000 and £60,000, depending on whether you go for a roof light conversion or a rear dormer. Hip to gable, which suits the 1930s semis that make up most of Perivale, runs £50,000 to £75,000 on its own, or £65,000 to £90,000 combined with a dormer. If you are in one of the two conservation areas, budget more. A survey is the only way to get a real figure for your own house.
Is Perivale in a conservation area?
Parts of Perivale, particularly the area close to the Grand Union Canal, fall within the Canalside Conservation Area, which spans several wards in Ealing. The open space known as Perivale Park and Meadows is also a separate conservation area. Homes inside either area face tighter rules on loft conversions and other external changes.