
Loft Conversions in Ruislip
Ruislip City Information
Ruislip is a suburb in the London Borough of Hillingdon, in outer West London. It sits about 14 miles from Charing Cross and has kept a proper village feel that many other London suburbs lost long ago. The old High Street still has a real village square around St Martin’s Church, which dates back to the 13th century, and the buildings at the north end are Grade II listed. Manor Farm, with its medieval Great Barn, sits just behind the High Street and hosts local events throughout the year.
he area grew quickly once the Metropolitan Railway arrived in the early 1900s, and this brought the wave of house building that shaped most of the streets you see today. Ruislip station now runs both Metropolitan and Piccadilly line trains, which makes central London an easy commute. Families are drawn here for the schools, the green space, and the mix of period charm and practical suburban living.
Ruislip Woods, a huge stretch of ancient woodland, sits on the edge of the town and is one of the largest areas of its kind in Greater London. Ruislip Lido, with its lake, sandy beach and miniature railway, is another local favourite. For homeowners thinking about a loft conversion, Ruislip offers a good mix of housing types, from Victorian cottages near the High Street to the 1930s semis that make up much of the wider area.
Cost Range
- Loft conversion costs in Ruislip run above the national average, as they do across Hillingdon and the rest of London. As a rough guide, expect £1,500 to £2,500 per square metre for a good standard of finish. A simpler specification can come in nearer £1,300 per square metre.
- The type of conversion your roof will take is what moves the price most.
- A roof light or Velux conversion is the cheapest at around £25,000 to £40,000, because the shape of the roof does not change.
- A rear dormer usually falls between £40,000 and £60,000. On the 1930s semis that fill much of Ruislip Manor and South Ruislip, this is the most common choice.
- Those interwar semis were built with hipped roofs, which slope inwards on all four sides, so hip to gable comes up a lot here as well. On its own it runs £50,000 to £75,000. Combined with a rear dormer in the same job, expect £65,000 to £90,000.
- A mansard costs the most at £60,000 to £95,000. Around Ruislip it suits the older properties near the High Street better than the suburban semis.
- Where your house sits changes the picture. Large parts of Ruislip Village and Manor Way are conservation areas, and the Ruislip Village Conservation Area alone holds 23 statutorily listed buildings and 26 locally listed ones. Inside those boundaries you will usually need full planning permission rather than going ahead under permitted development, and the council will want materials and detailing that suit the street. Both of those add to the cost and to the timeline.
- These are guide figures and not a quote. Roof size, access and the state of the existing structure all change the final number.
Planning Notes
Planning applications in Ruislip are handled by Hillingdon Council, through its Planning and Building Control service, based at the Civic Centre in Uxbridge.
Under national permitted development rules, most homeowners can add a loft conversion without needing full planning permission, provided the work stays within set limits. The extra roof space must not go over 40 cubic metres for a terraced house or 50 cubic metres for a semi detached or detached house. Materials used should match the look of the existing house, and any side facing windows need obscure glazing. Roof extensions cannot go higher than the highest part of the existing roof, and on the front of the house they must not extend beyond the existing roof slope.
Hillingdon Council does have Article 4 Directions in place, but these are aimed at other types of development rather than lofts specifically. One direction covers the whole borough, including Ruislip, and removes permitted development rights for single storey rear extensions that go more than 4 metres beyond the rear wall of the original house. Separate Article 4 Directions also apply to houses in multiple occupation and to certain commercial to residential conversions.
The bigger local factor for Ruislip is conservation area status. Large parts of Ruislip Village, along with Manor Way, sit within designated conservation areas, and here normal permitted development rights are cut back, meaning many roof projects need a full planning application. Always check with the council or a local surveyor before assuming your loft conversion counts as permitted development.
Article Notes
More information on Article 4 Notes: The main borough wide Article 4 Direction that could affect a loft or extension project in Ruislip removes permitted development rights for single storey rear extensions that extend more than 4 metres beyond the rear wall of the original house. This applies across all of Hillingdon, Ruislip included, and has been in force since 22 September 2014.
Types of Houses in Ruislip
Ruislip has a genuine mix of housing ages, which is part of what makes it stand out from many other London suburbs. Near the High Street and around Manor Farm you will still find Victorian and older cottages, some of them listed buildings within the Ruislip Village Conservation Area. Move a little further out and the streets are dominated by the 1930s semi detached houses that were built during the Metroland boom, when the railway first connected Ruislip to central London. These typically have decent sized rear gardens, which suits many loft and extension projects well. Around Ruislip Manor and Park Estate, you will also find some Tudor revival style houses and terraces built by the Ruislip Manor Cottage Society from 1911 onwards, among the earliest planned housing in the area. Later development filled in the gaps with postwar housing, giving the wider Ruislip area the layered mix of periods and styles you see on the ground today. Beyond that borough wide rule, the more important local factor for Ruislip homeowners is conservation area protection rather than a loft specific Article 4 Direction. The Ruislip Village Conservation Area was first designated in 1969 and later extended in 2009 to cover the High Street and the garden suburb streets built on the old Park Estate. It contains 23 statutorily listed buildings and 26 locally listed buildings. Within this conservation area, and within the separate Manor Way Conservation Area, permitted development rights are already restricted, so a roof extension or loft conversion is more likely to need a full planning application rather than falling under permitted development. If your property sits inside or near one of these conservation areas, it is worth checking with Hillingdon Council's Planning and Building Control team before you commit to a design, since the rules that apply can be stricter than for a similar house just a few streets away.
Highlights
- Ruislip station, on the Metropolitan and Piccadilly lines
- Ruislip Manor station, also on the Metropolitan and Piccadilly lines
- Ruislip Gardens station, on the Central line
- South Ruislip and West Ruislip stations, on the Central line and Chiltern Railways
- Ruislip High Street, with its shops, independent cafes and restaurants
- The Grade II listed village core, including numbers 1 to 15 High Street, the Duck House and the Swan public house
- The old village water pump on the High Street
- St Martin’s Church, which dates back to the 13th century and was Grade II listed in 1950
- Manor Farm, a 22 acre heritage site with settlement going back to the 9th century
- The Great Barn at Manor Farm, built around 1280 and refurbished between 2007 and 2008
- Ruislip Woods National Nature Reserve, made up of Park Wood, Mad Bess Wood and Copse Wood
- Ruislip Lido, a 19th century reservoir with an artificial sand beach, and the Ruislip Lido Railway
- Ruislip Golf Course, open since 1922
- Ruislip Rugby Club, formed in 1954, and Ruislip Cricket Club, founded in 1959
- Primary schools including Lady Bankes, Warrender, Whiteheath, Bishop Winnington Ingram and Sacred Heart
- Secondary schools including Bishop Ramsey School and Ruislip High School
- Ruislip Library
- RAF Northolt nearby
Loft Conversion Type We Offer in Ruislip
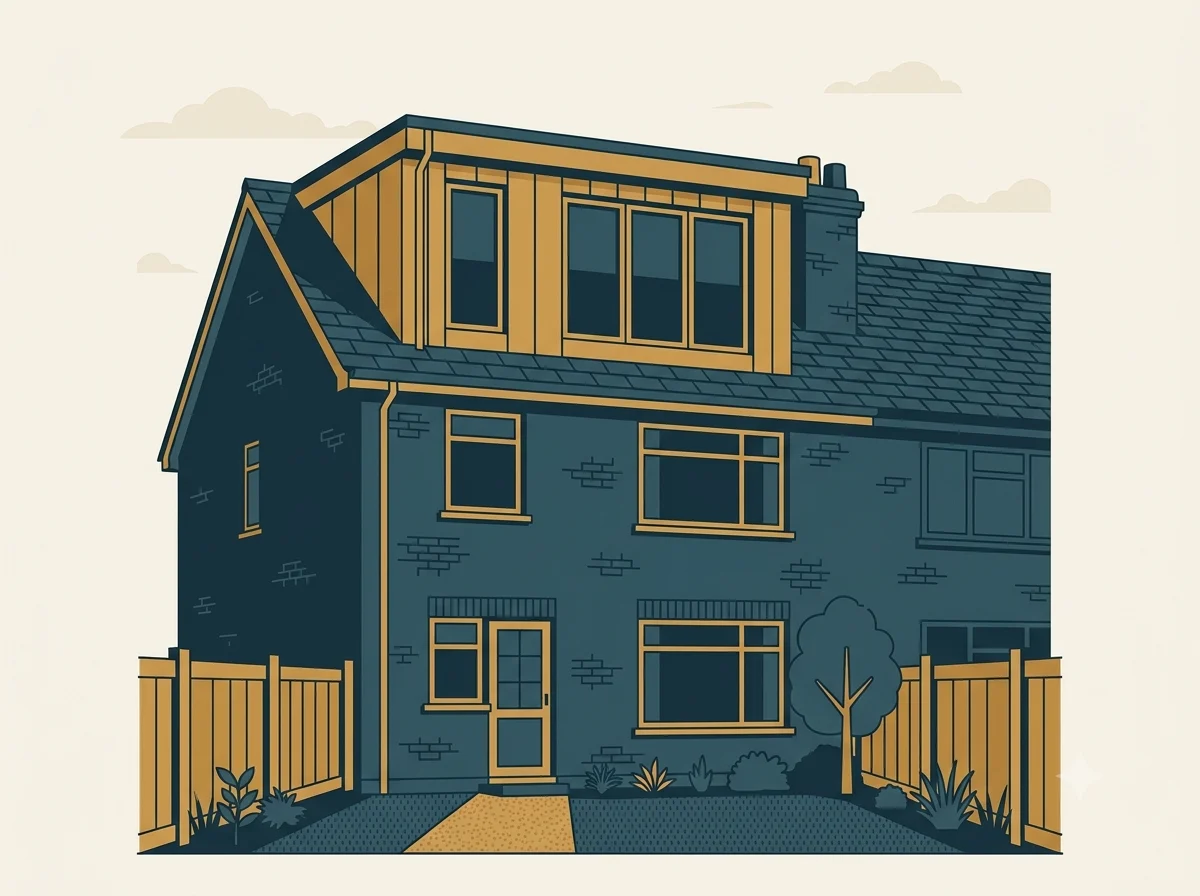
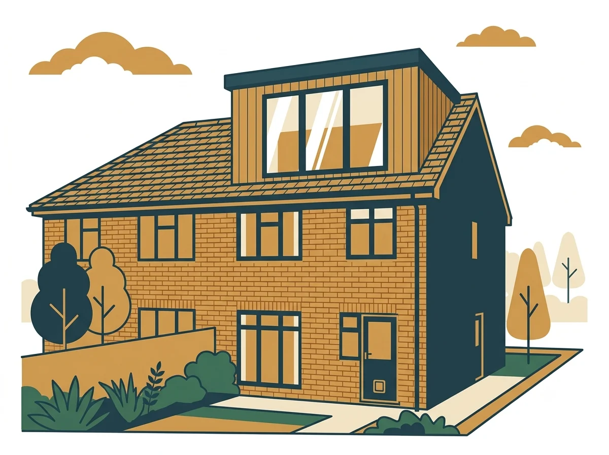
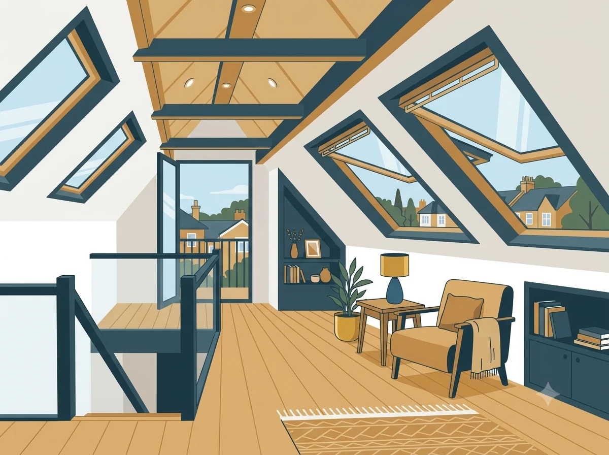
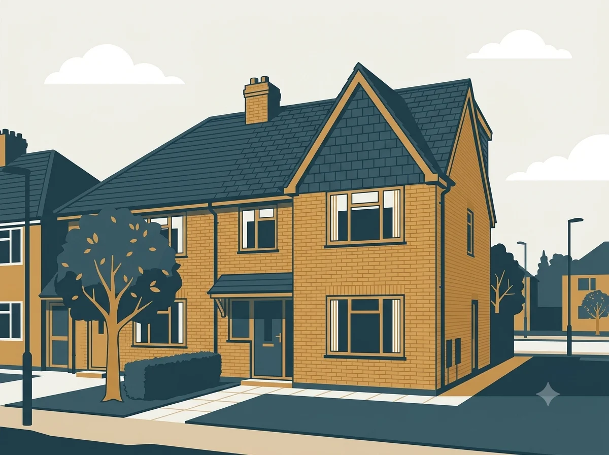
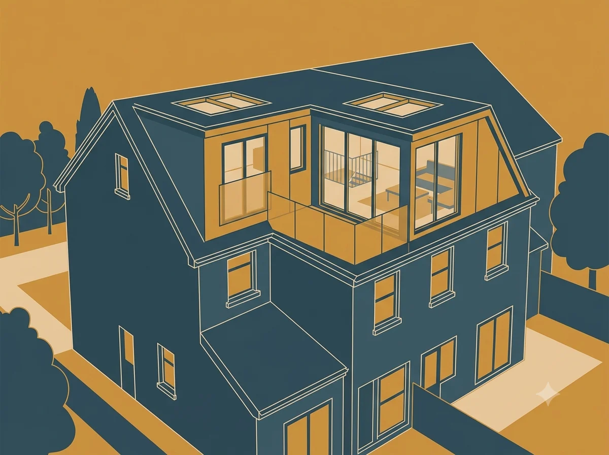
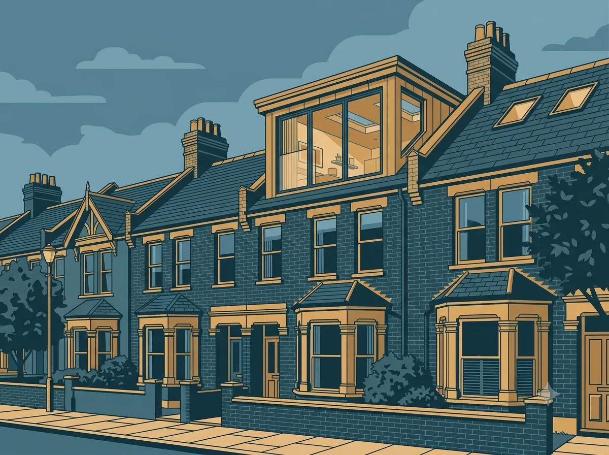
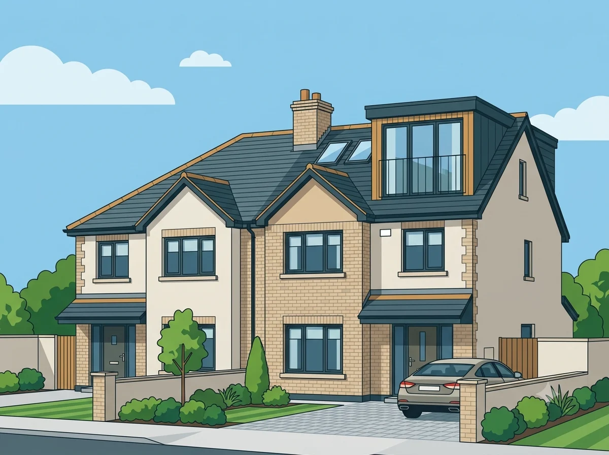
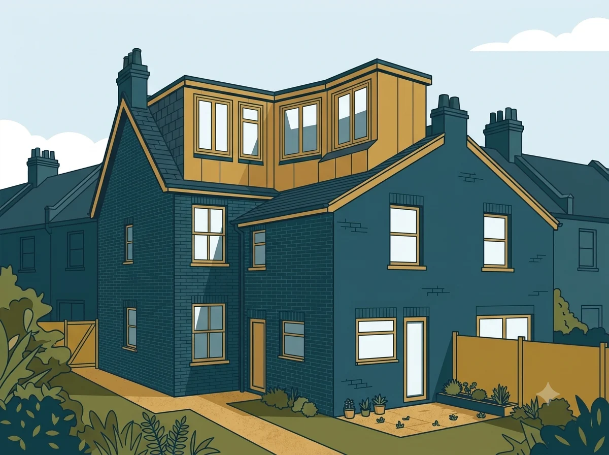
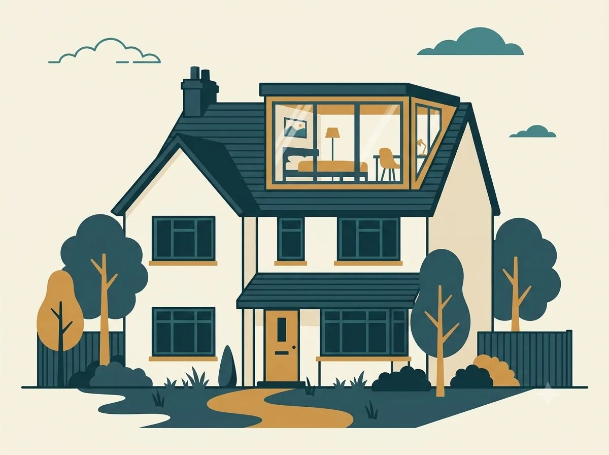
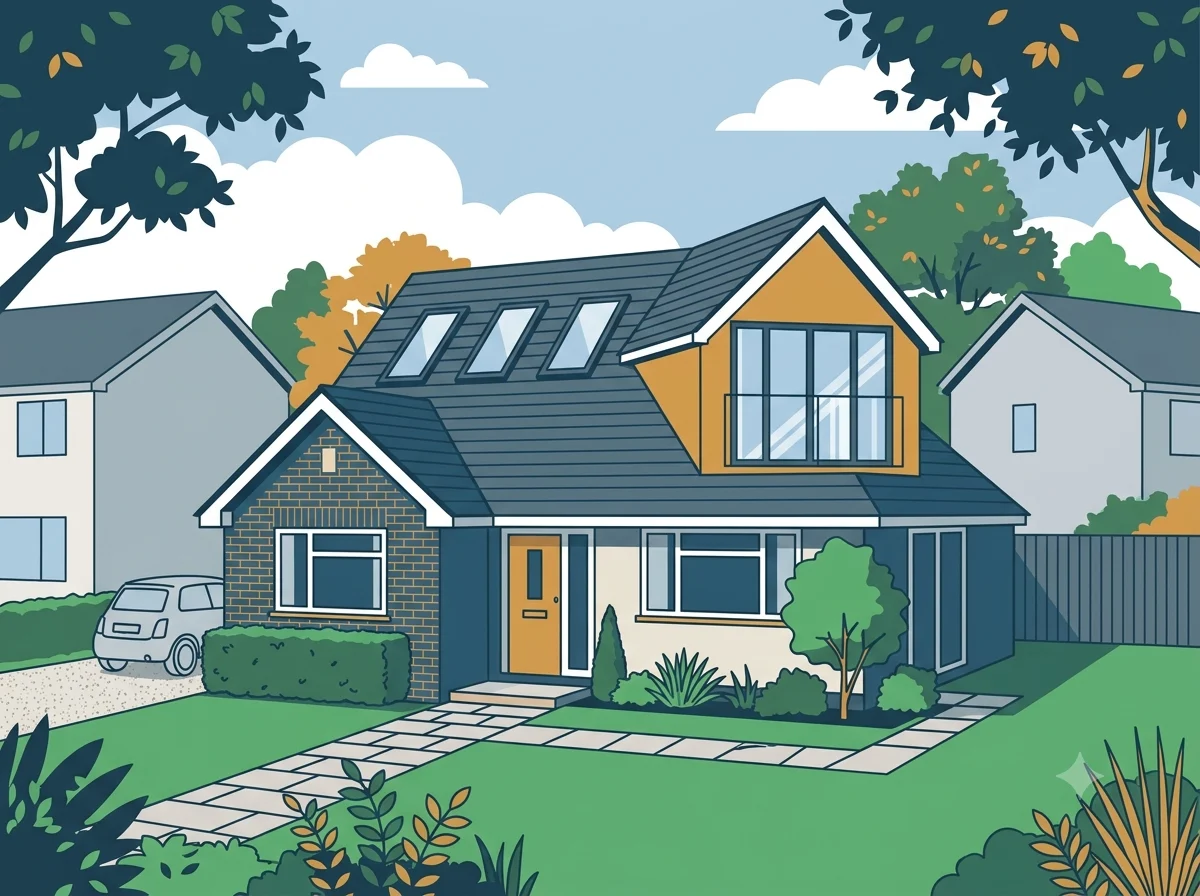
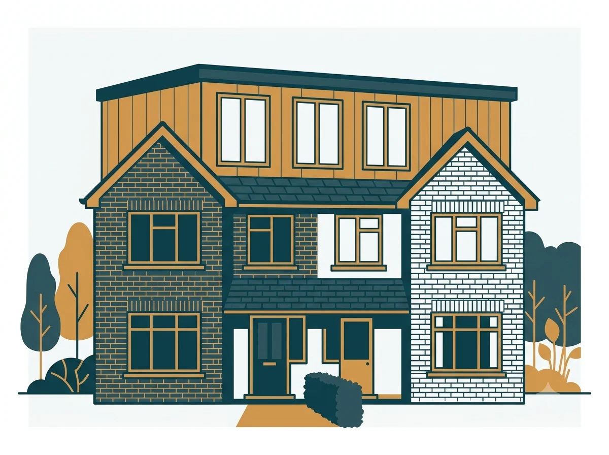
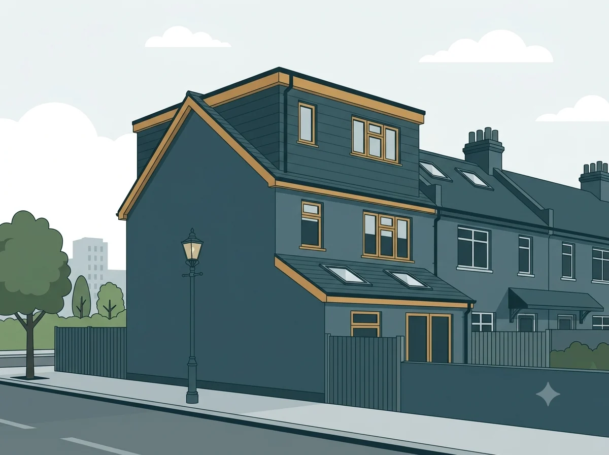
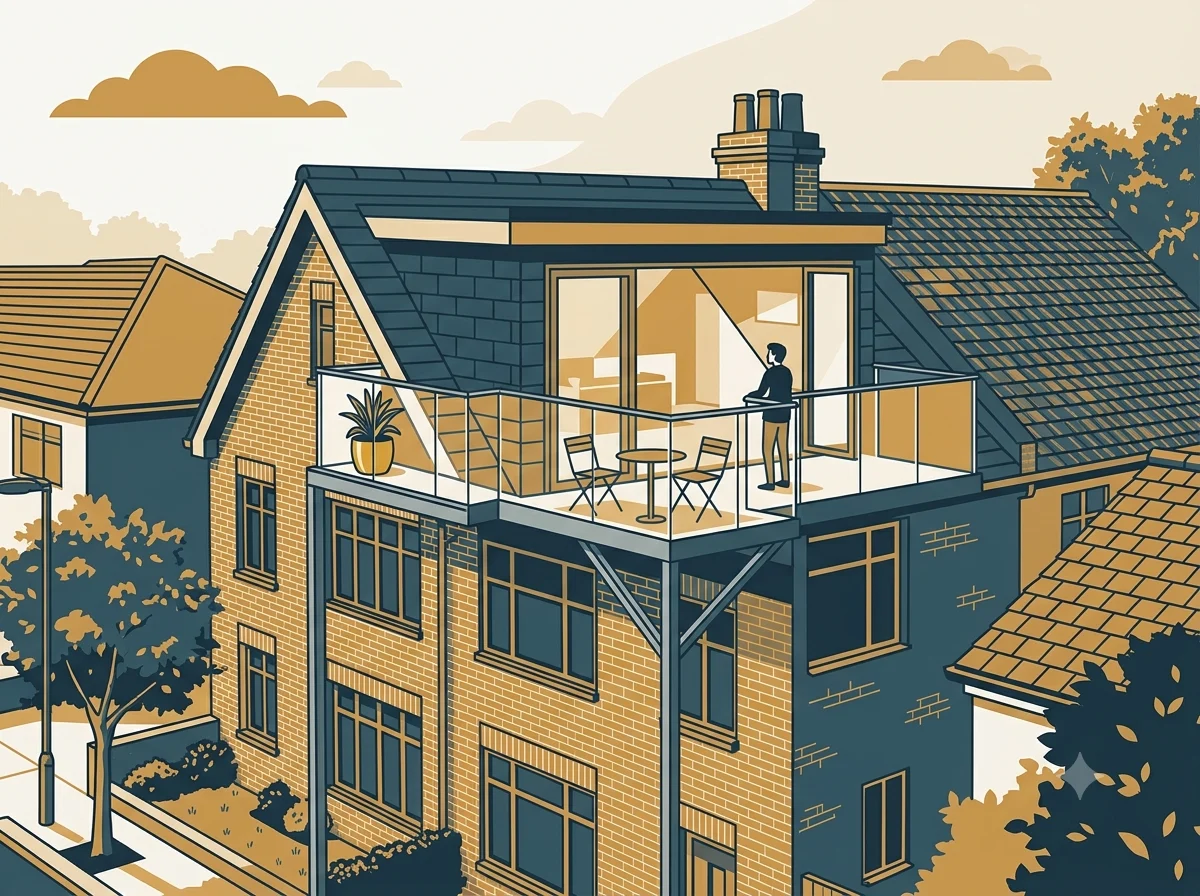
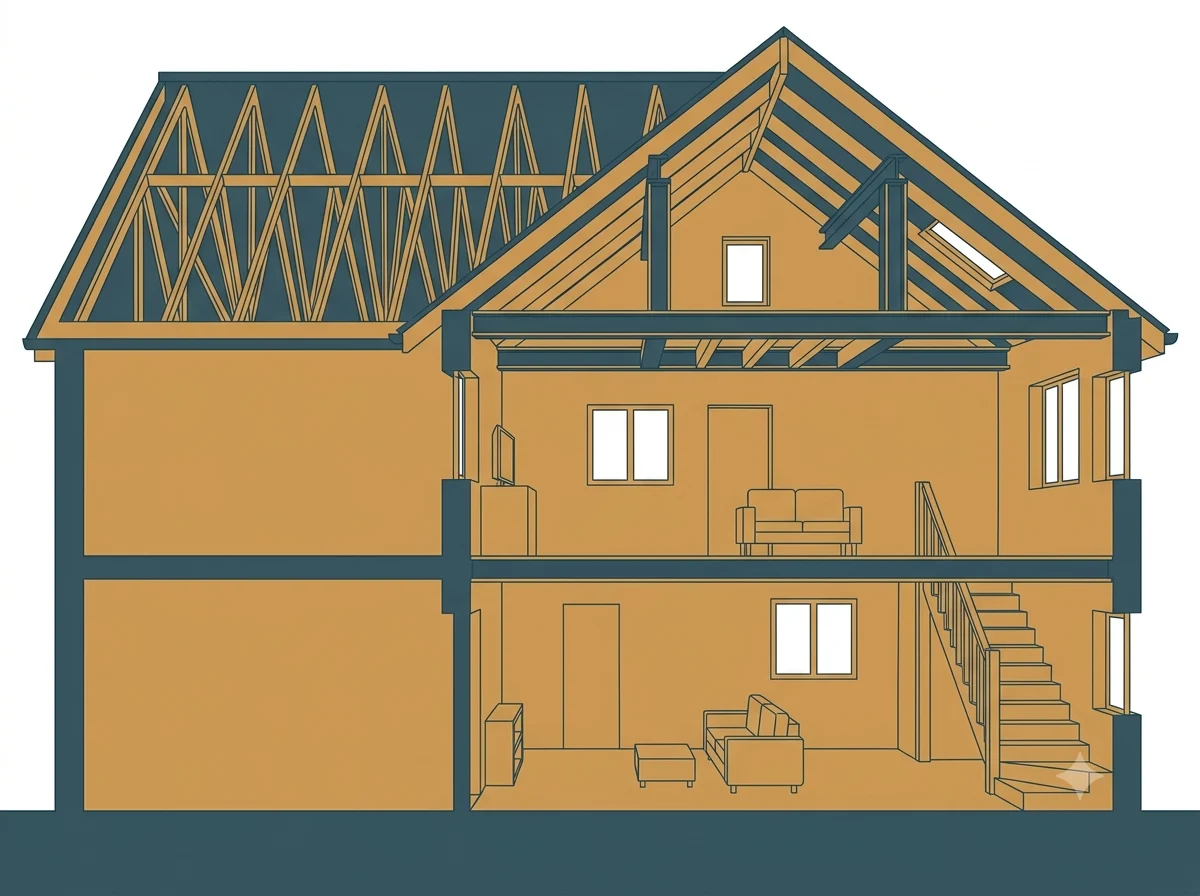
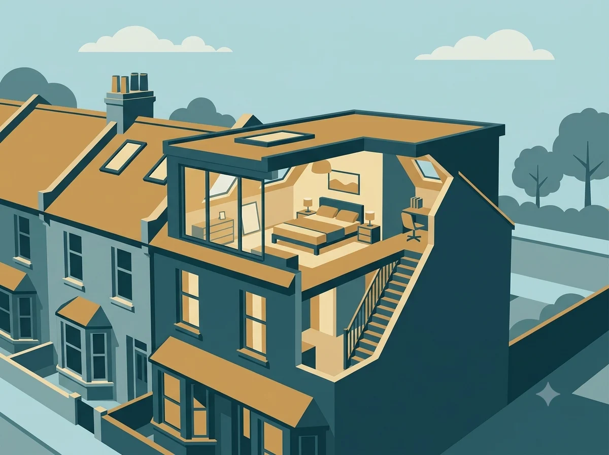
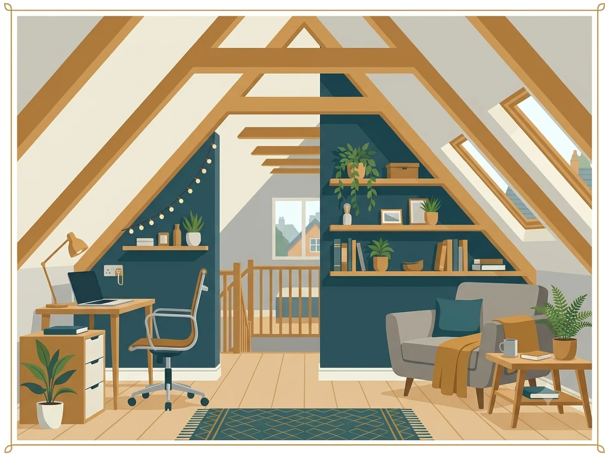
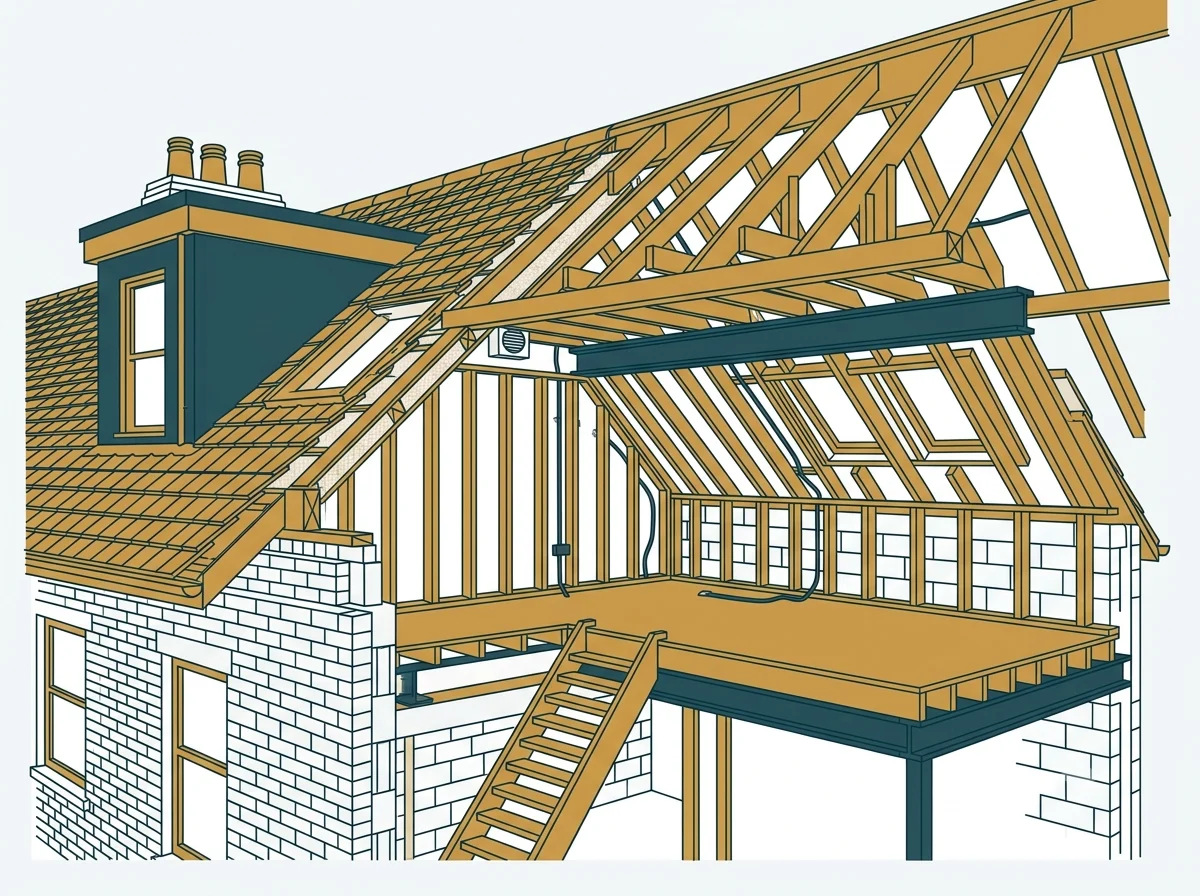
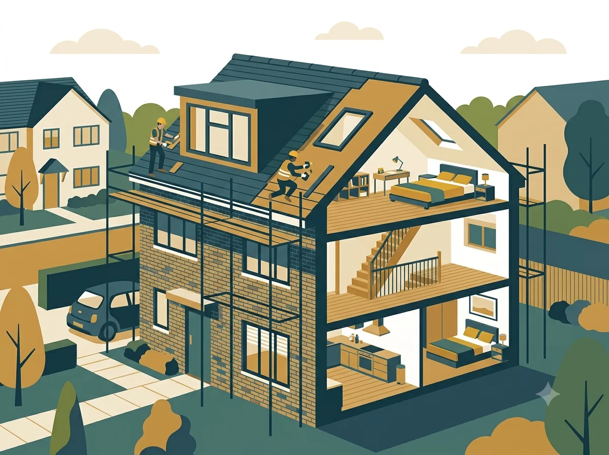
Whatever type of loft you have, there is a conversion to suit it. From dormer and mansard builds to bungalows and tricky low pitch roofs, LoftBuddy matches you with specialists experienced in your exact type of project.
Near by Areas we operate
Frequently asked questions (FAQ)
Do I need planning permission for a loft conversion in Ruislip?
Most loft conversions in Ruislip count as permitted development and do not need planning permission, as long as the work stays within national size and design limits. However, if your home sits inside the Ruislip Village or Manor Way Conservation Areas, Hillingdon Council may require a full planning application instead.
Which council deals with planning applications in Ruislip?
Planning applications for Ruislip properties are handled by Hillingdon Council, through its Planning and Building Control service based at the Civic Centre in Uxbridge. They can confirm whether your specific address falls inside a conservation area.
Does Article 4 affect loft conversions in Ruislip?
Hillingdon has an Article 4 Direction covering large single storey rear extensions across the whole borough, Ruislip included, but this is separate from most loft conversions. The bigger factor in Ruislip is conservation area status, which can remove permitted development rights for roof work on affected streets.
What type of houses in Ruislip are best suited to a loft conversion?
The 1930s semi detached houses found across much of Ruislip generally work well for loft conversions, since they often have a decent roof pitch and enough width for a dormer. Older Victorian cottages near the High Street can also be converted, though conservation area rules may apply.
How much does a loft conversion cost in Ruislip?
Most loft conversions in Ruislip fall between £25,000 and £60,000, depending on whether you go for a roof light conversion or a rear dormer. Hip to gable, which suits the 1930s semis across Ruislip Manor and South Ruislip, runs £50,000 to £75,000 on its own, or £65,000 to £90,000 combined with a dormer. If your home sits in the Ruislip Village or Manor Way conservation areas, budget more. A survey is the only way to get a real figure for your own house.