
Loft Conversions in Willesden
City/Town Name: Willesden
Borough Name: Brent
Area: 0.6 Sq Miles
Population: 18,957
City Information
Willesden sits in the London Borough of Brent, in the northwest of the city, about five miles from central London. The name covers the streets built up around Willesden Green Underground station and Willesden High Road, taking in older corners near the original village as well as newer pockets close to Dollis Hill and Harlesden.
Anyone who has walked down the High Road on a Saturday morning will know the mix of the place. Portuguese cafes sit next to halal butchers, a few older Irish pubs remain from decades gone by, and new independent shops keep opening along the same stretch. Gladstone Park gives the area its main green space, with wide open grass, tennis courts and a view back over the rooftops toward Wembley.
Families are drawn to Willesden for the room you still get for your money compared with areas a few stops closer to town on the Jubilee Line. Many of the streets are lined with Victorian terraces put up quickly in the 1880s and 1890s as the railway reached Willesden Green. Tall roofs and decent room sizes were built into these houses from the start, and it is this housing stock that makes Willesden such good ground for loft conversions. People are choosing to stay and convert rather than move, and the loft is often the simplest way to find an extra bedroom without leaving a neighbourhood they already know.
Planning Notes
Loft conversions in Willesden are handled by Brent Council, through its Planning and Building Control department. A good number of loft conversions in the area can go ahead under permitted development. This is a set of national rules that let homeowners carry out certain roof changes without submitting a full planning application.
Under these rules, houses in Brent can normally add up to 40 cubic metres of extra roof space for terraced houses, and up to 50 cubic metres for semi detached and detached houses, as long as the new roof does not go above the height of the existing ridge and no dormer window faces the street. Once work is finished, homeowners can apply to Brent Council for a Lawful Development Certificate. This confirms the conversion was built lawfully under permitted development, which is useful if you come to sell the house later.
Not every street in Willesden is treated the same way. Parts of the area fall inside the Willesden Green Conservation Area, and Brent Council has confirmed an Article 4 Direction covering this conservation area. Where a property sits inside this boundary, some permitted development rights are removed, and a full planning application is usually needed for work that would be automatic elsewhere. Before starting any project, check your address against Brent Council’s conservation area and Article 4 maps, or ask a local loft specialist to check this for you during an early site visit.
Article Notes
The Willesden Green Conservation Area covers a good number of streets in and around Willesden, particularly those close to the High Road and toward Gladstone Park. Brent Council extended the boundary of this conservation area and confirmed a fresh Article 4 Direction for it in 2025, alongside similar directions for the nearby Brondesbury, Kensal Rise, Mapesbury and Queens Park conservation areas. Council papers describe these directions as covering mainly front elevations and front gardens, things such as replacing windows, removing boundary walls, or altering the front roof slope. Even so, if your Willesden property sits inside the conservation area, you should not assume a rear dormer or roof extension is automatically permitted development. Conservation area status brings its own extra planning restrictions on top of the Article 4 Direction, so early advice from Brent Council or a planning consultant is worth getting before any design work begins.
Types of Houses
Willesden's housing is mostly Victorian and Edwardian. Most of the terraces close to the High Road went up in the 1880s and 1890s, as the railway reached Willesden Green and builders filled in the fields around it. These are typically two or three storeys, with two reception rooms, three or four bedrooms, a rear garden, and often a cellar. Further out, toward Dollis Hill and the streets north of the High Road, Edwardian semis take over, with wider plots and deeper gardens than their Victorian neighbours. There are also mansion flats, such as those on Walm Lane, and pockets of inter war housing dotted through the area. A large share of the older terraces have been split into flats over the years, so it is worth checking whether a loft forms part of a single freehold house or a converted building before planning any work.
Highlights
- Willesden Green Underground station (Jubilee Line)
- Dollis Hill Underground station (Jubilee Line)
- Willesden Junction station (Bakerloo Line and London Overground)
- Shops, cafes and restaurants along Willesden High Road and Walm Lane
- The Library at Willesden Green, home to Brent Museum and Brent Archives
- Gladstone Park, with sports pitches, tennis courts and a cafe
- Roundwood Park and King Edward VII Park
- Willesden Sports Centre, with a council run swimming pool
- Local primary schools, including St Joseph’s Catholic Primary School and Leopold Primary School
- GP surgeries and dental practices along the High Road
- Local bus routes connecting to Cricklewood, Kilburn and central London
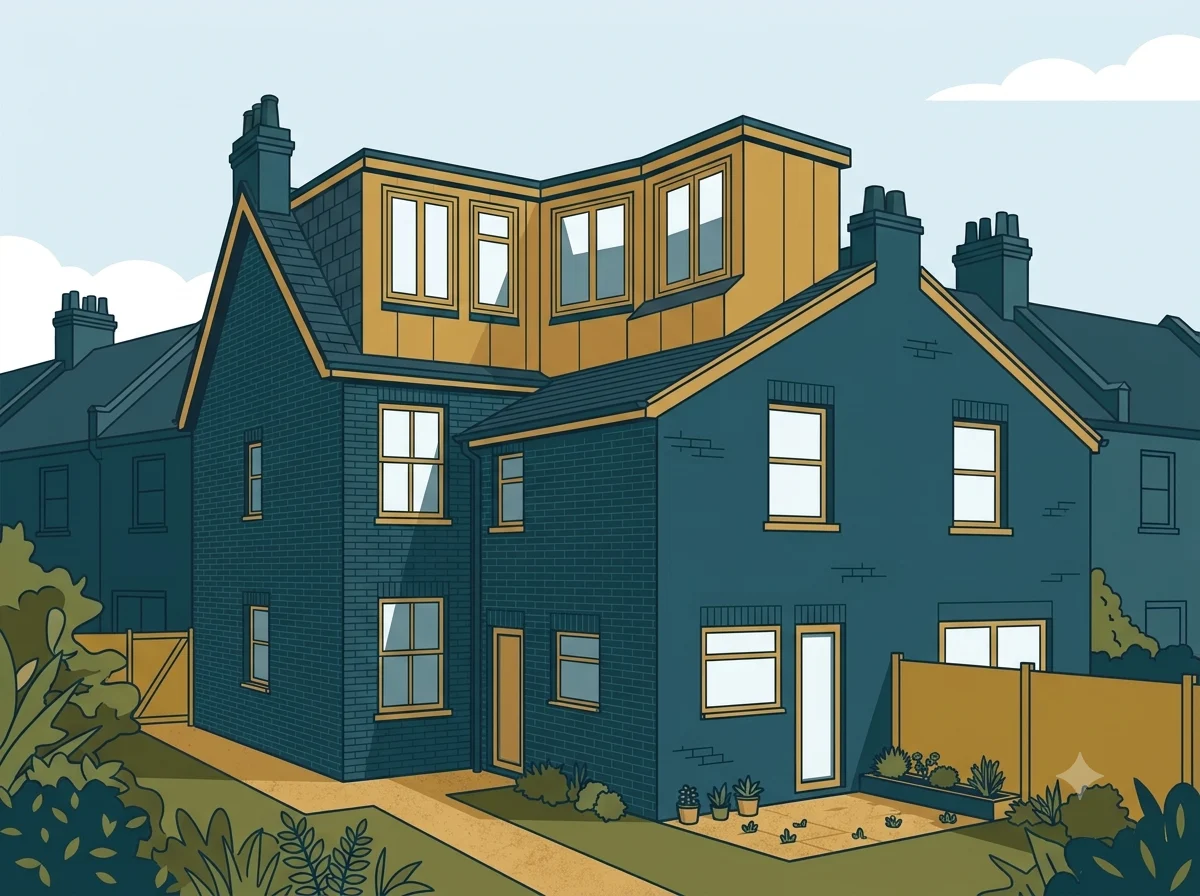
Mansard Loft Conversion in Willesden
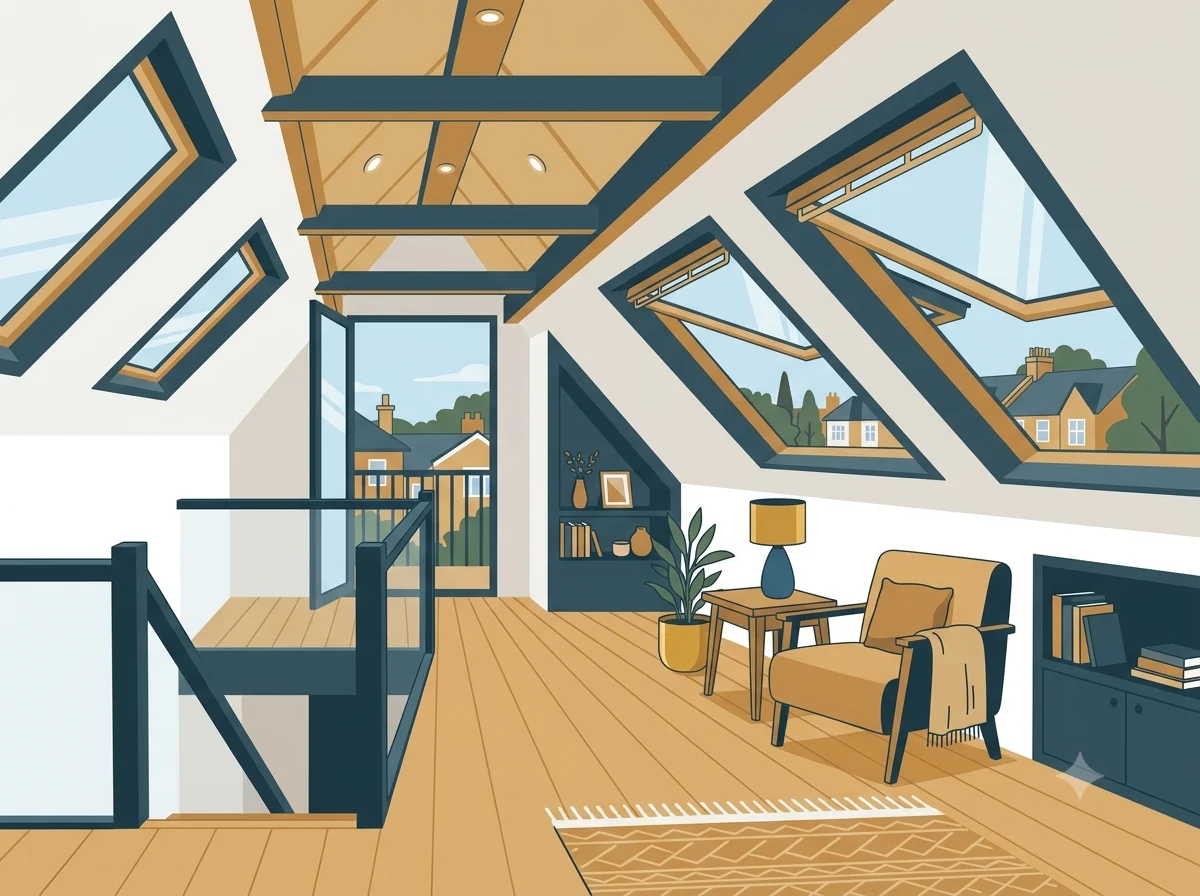
Velux Loft Conversion in Willesden
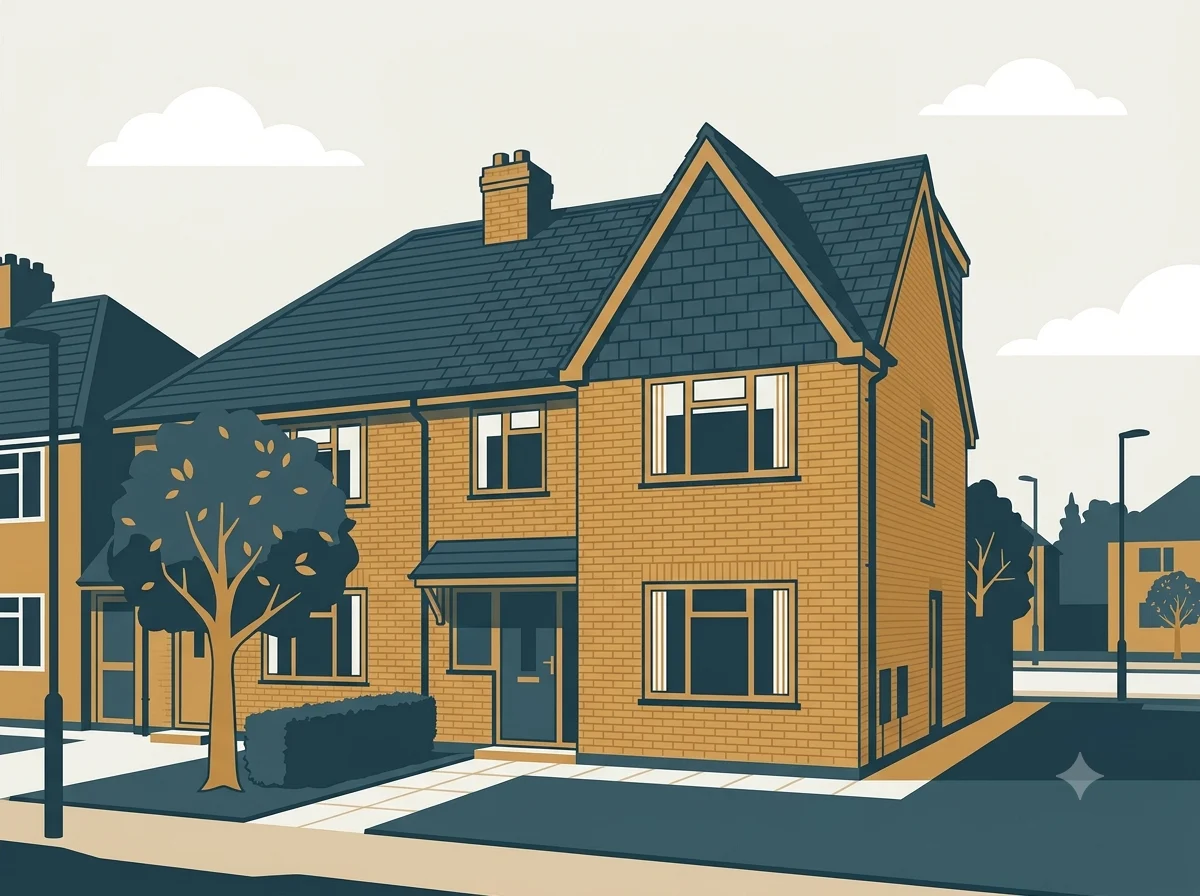
Hip to Gable Loft Conversion in Willesden
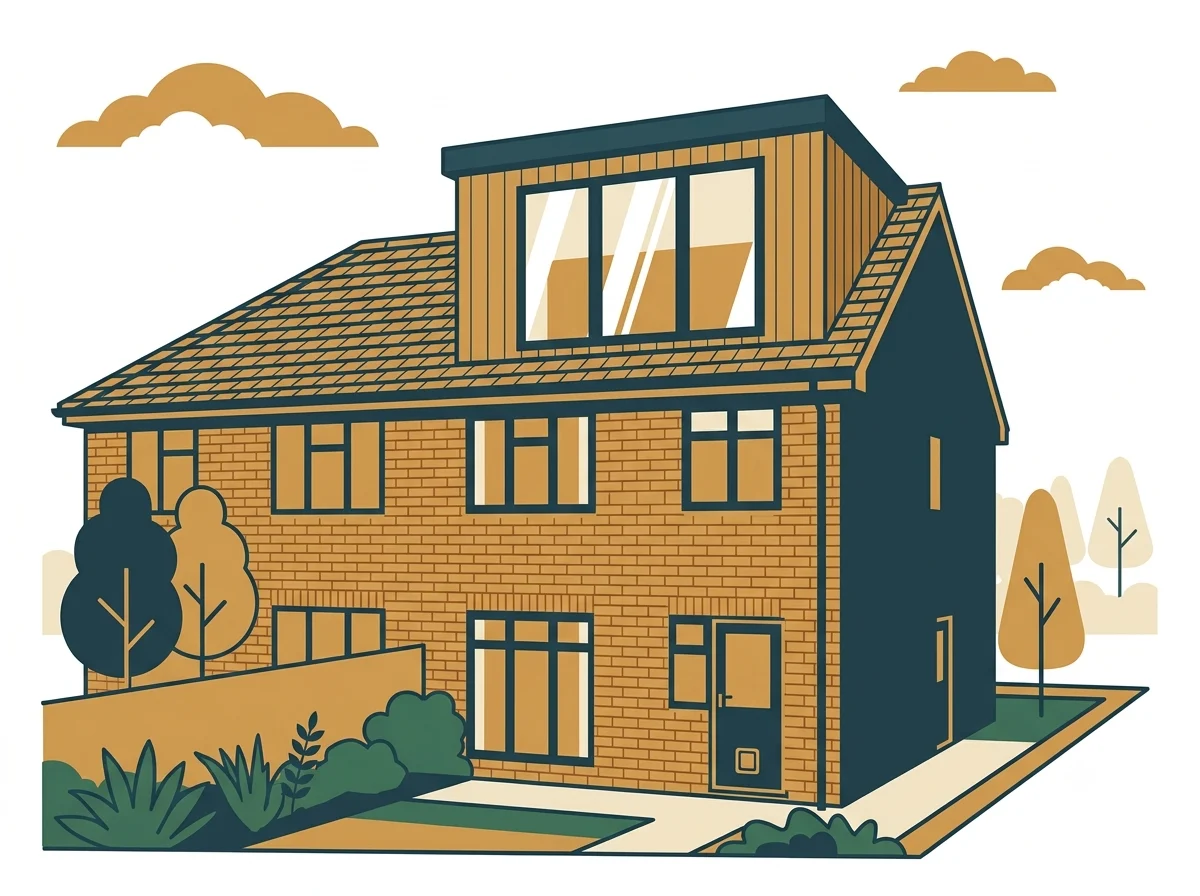
Dormer Loft Conversion in Willesden
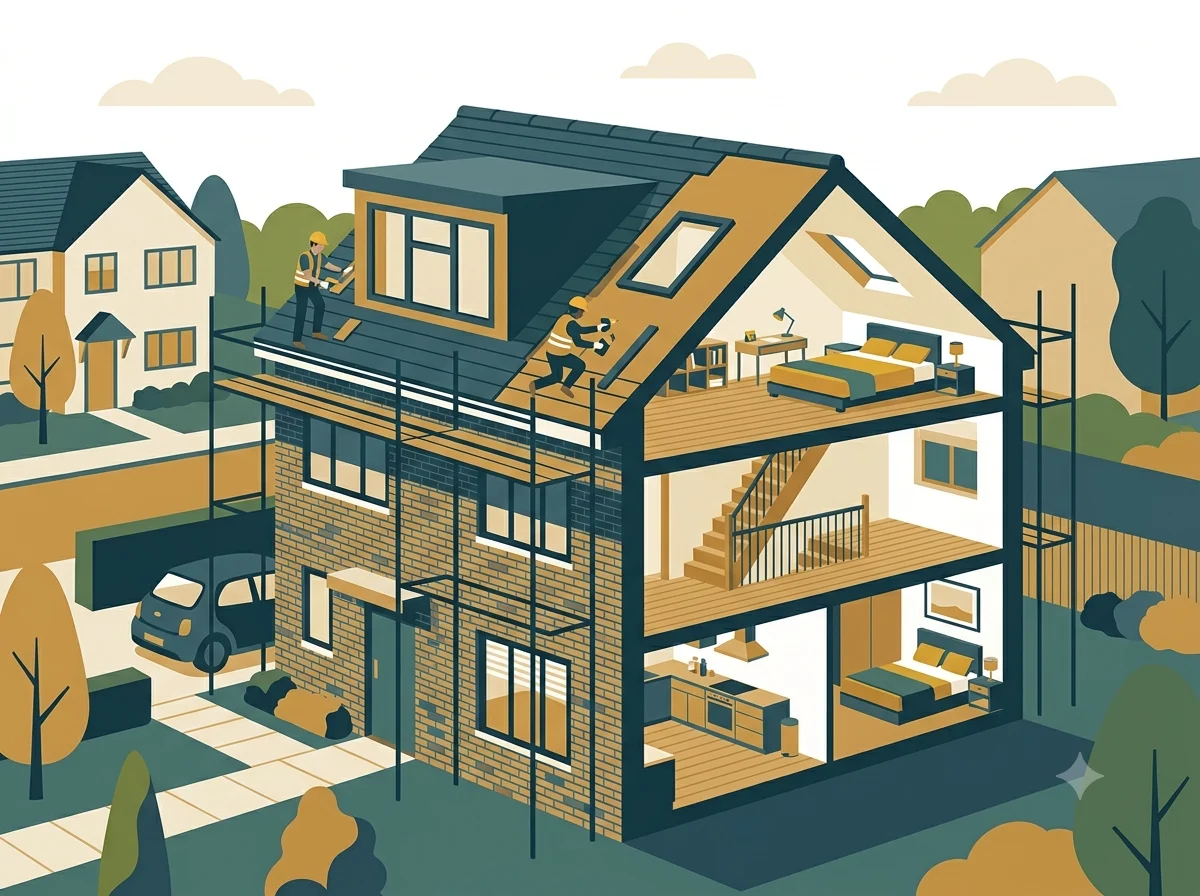
New Build Loft Conversion in Willesden
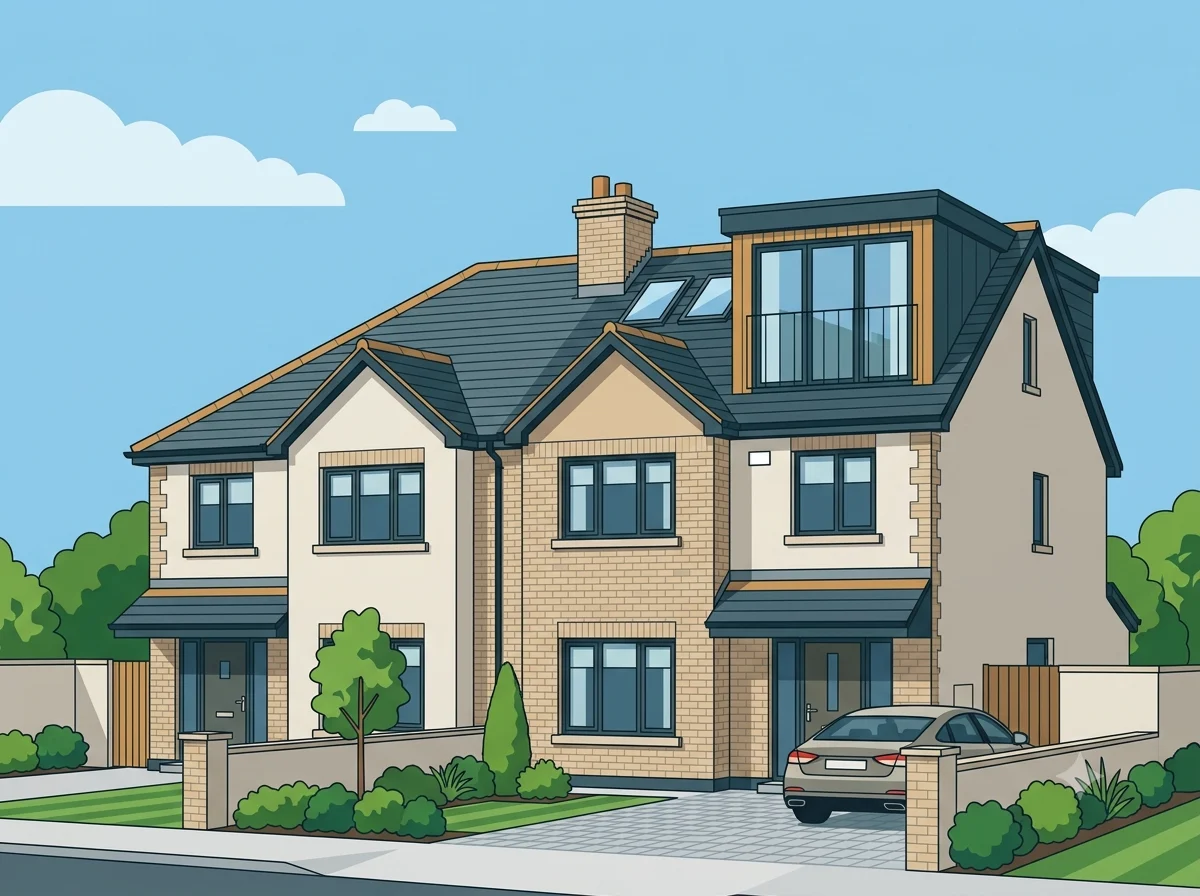
Semi Detached Loft Conversion in Willesden
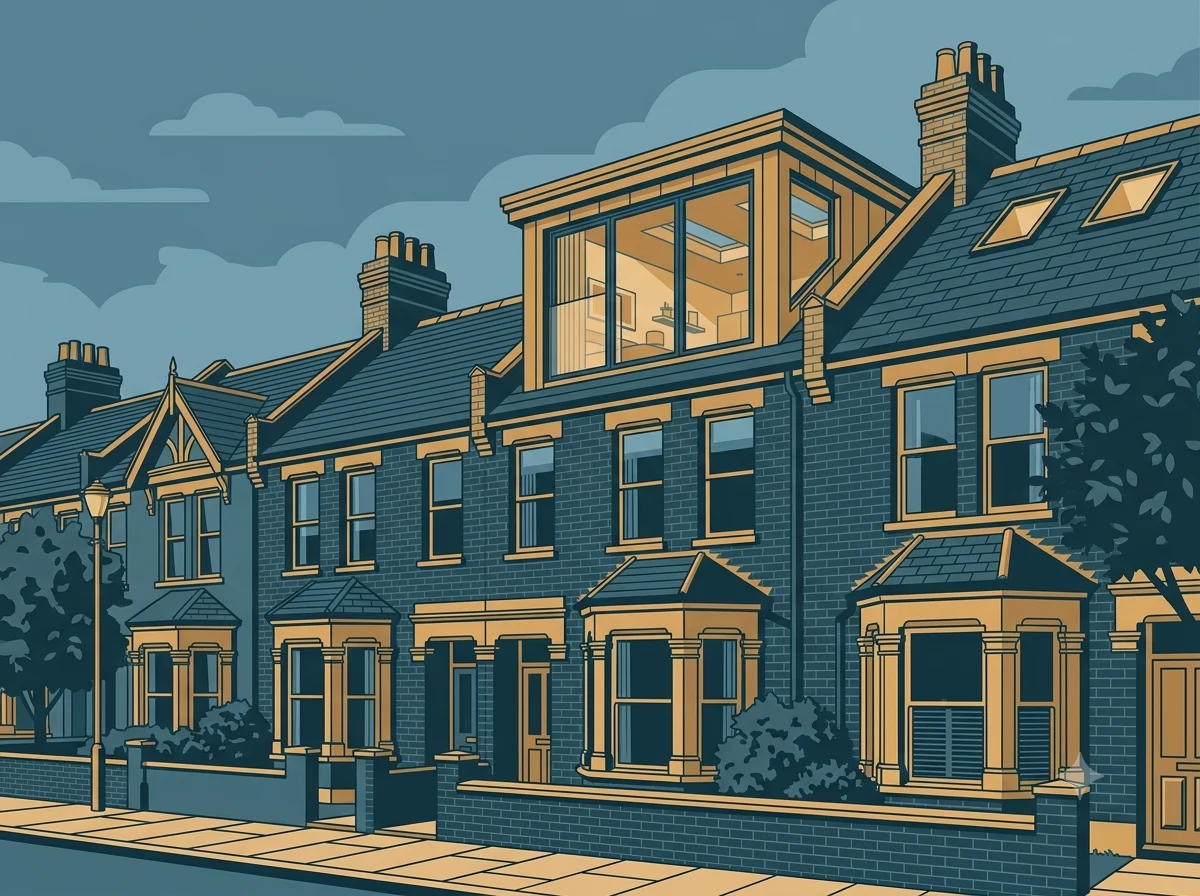
Terraced House Loft Conversion in Willesden
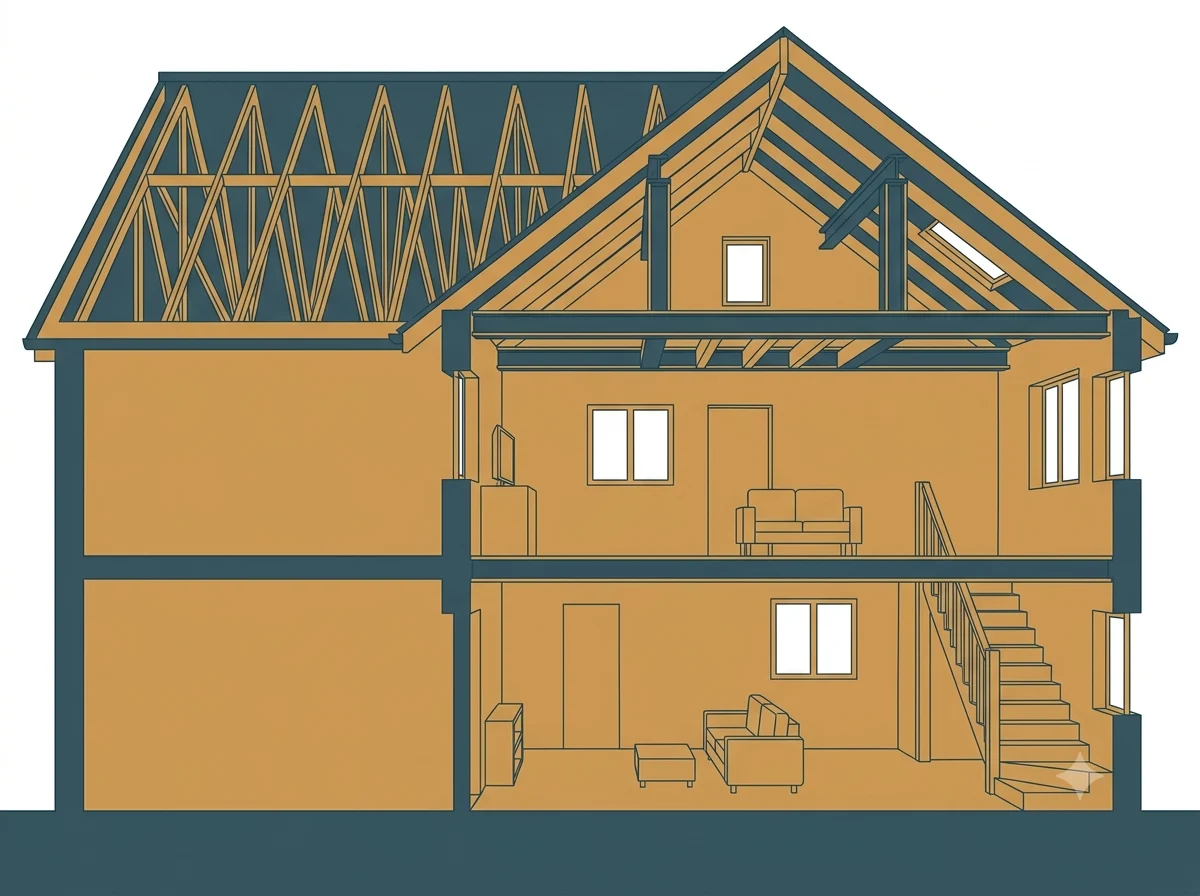
Trussed Roof Loft Conversion in Willesden
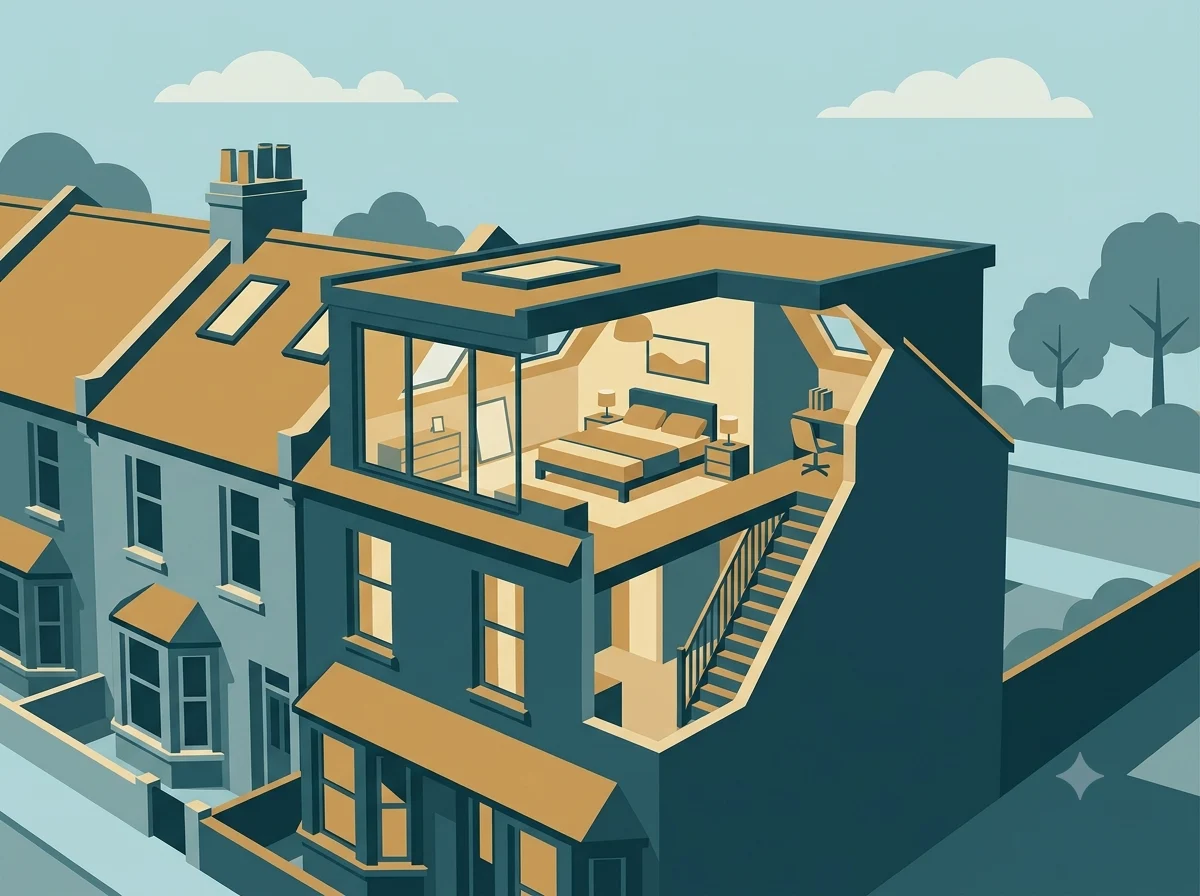
Low Pitch Loft Conversion in Willesden
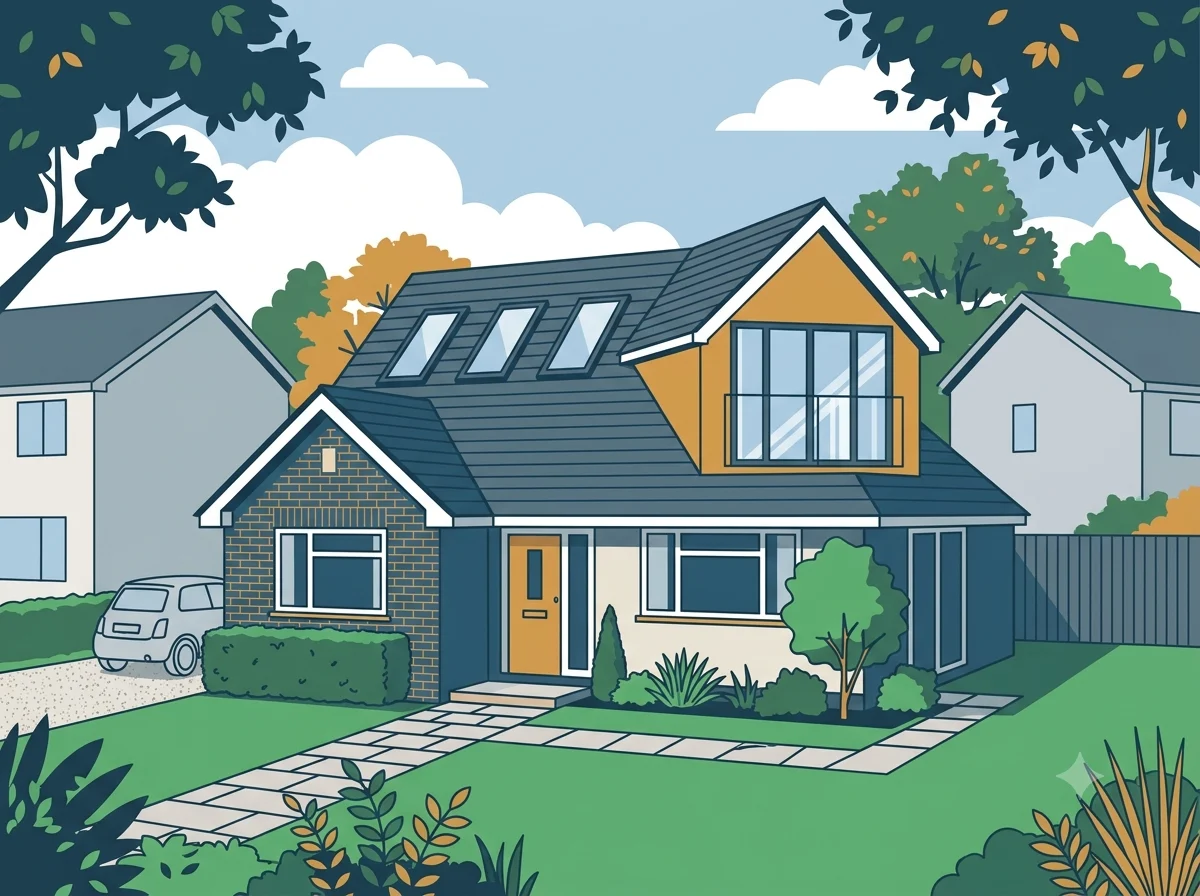
Bungalow Loft Conversion in Willesden
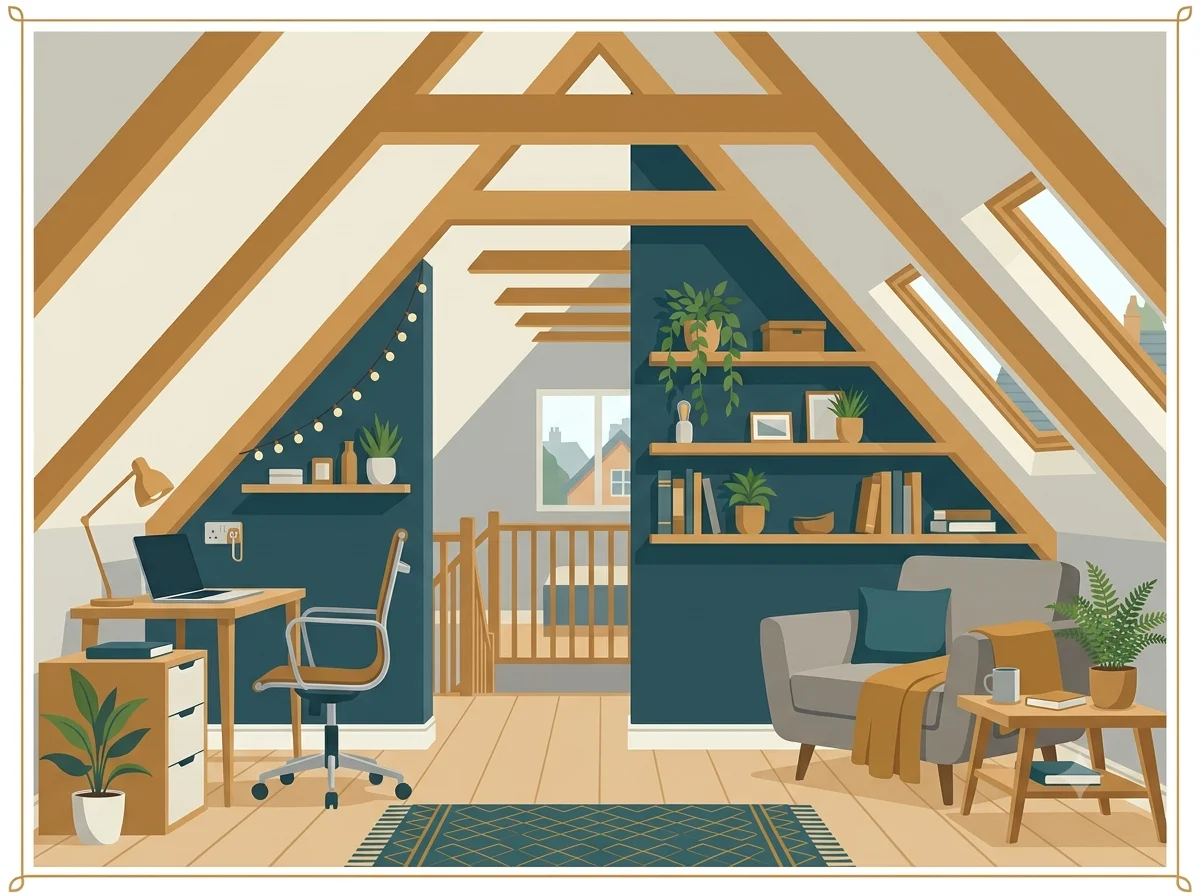
Low Ceiling Loft Conversion in Willesden
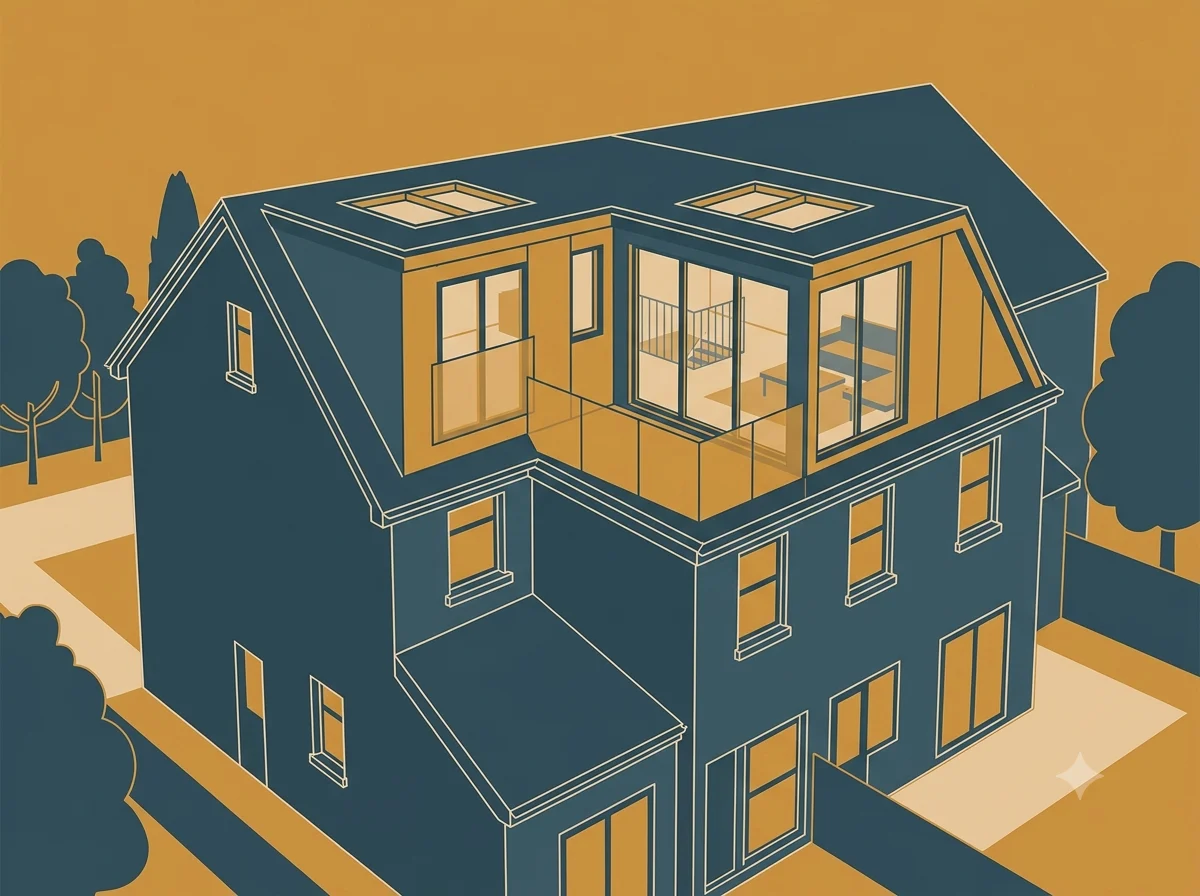
L Shaped Loft Conversion in Willesden
Frequently asked questions (FAQ)
Do I need planning permission for a loft conversion in Willesden?
Many loft conversions in Willesden can be built under permitted development, without a full application to Brent Council. This depends on the size of the extra roof space, the type of dormer, and whether your street sits inside the Willesden Green Conservation Area. If it does, an Article 4 Direction may remove some of those rights, so checking early with Brent Council saves time later.
How do I know if my Willesden home is in a conservation area?
Brent Council publishes conservation area maps on its planning pages, and Willesden Green is one of several conservation areas confirmed with an Article 4 Direction in 2025. You can search your address on the Brent Council website, or ask a local loft specialist to check this for you during an early site visit, before you commit to any design work.
How much does a loft conversion cost in Willesden?
Prices for a loft conversion in Willesden typically range from about £35,000 to £95,000, depending on the type of conversion and finish. A simple rooflight scheme sits toward the lower end, while a full rear dormer or mansard costs more. Getting a handful of local quotes gives a clearer picture than relying on a single average figure.
What type of houses in Willesden suit a loft conversion?
Most homes in Willesden are Victorian or Edwardian terraces and semis, many with a good pitched roof and enough head height to convert. These houses were built in the 1880s and 1890s as the railway reached Willesden Green, and their roof shape generally lends itself well to a rear dormer or a full loft conversion.
Do I need a Lawful Development Certificate for a Willesden loft conversion?
You are not required to have one, but many homeowners in Willesden choose to apply for a Lawful Development Certificate through Brent Council once work is agreed. It confirms the loft conversion was carried out under permitted development rules, which can help avoid problems if you come to sell the property later.